
Primary on Main







Address
1400 Gordon Place, Winchester, VA
Price
$ 670,000
Property Attributes
- MLS#VAWI2011674
- TypeSingle Family
- Listing Status ACTIVE
- CountyWINCHESTER CITY
- CityWinchester
- NeighborhoodDowns At Meadows Branch
- Zip22601
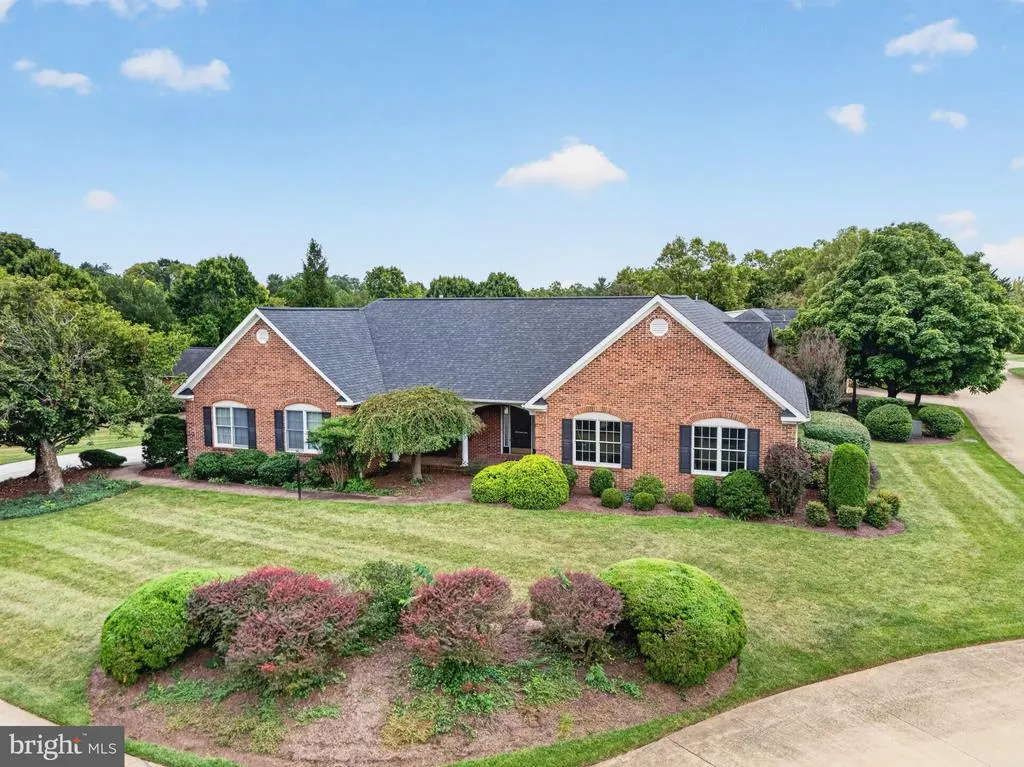
- StyleRanch/Rambler
- Year Built1995
- Taxes$ 4810
- Price$ 670,000
- Bedrooms3
- Full Bathrooms2
- Half Bathrooms0
- Sqr Footage2450
- Lot Size0.21 Acres
Data Source:
Bright MLS
Property Description
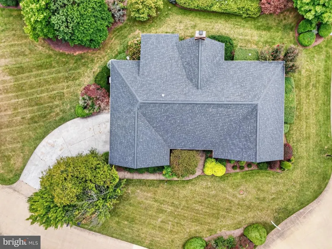
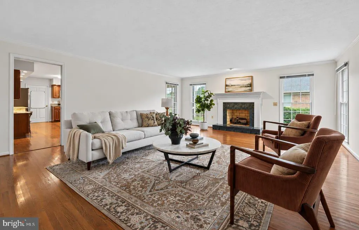
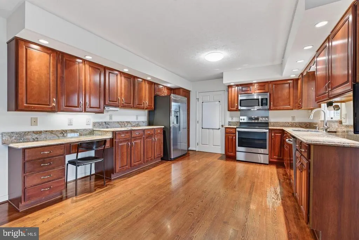
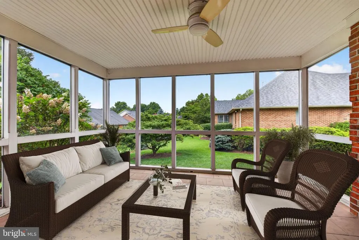
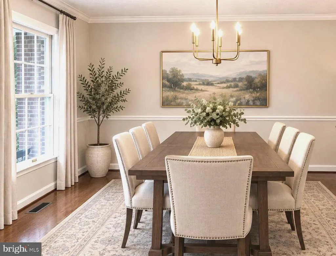
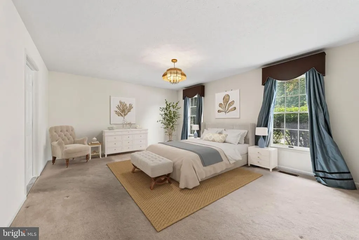
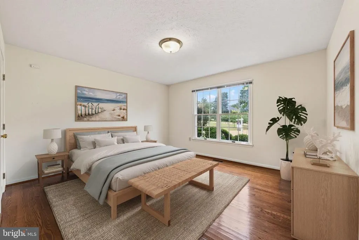
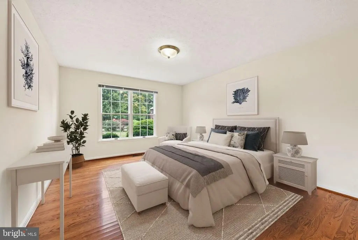
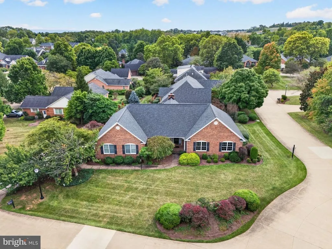
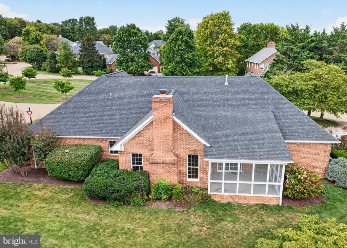
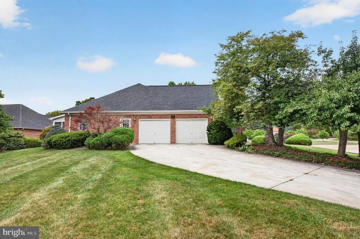
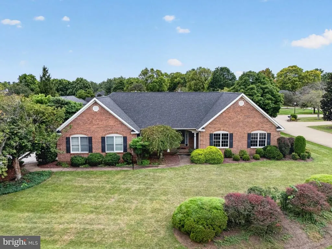
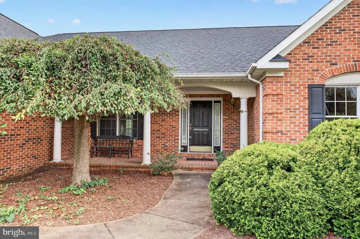
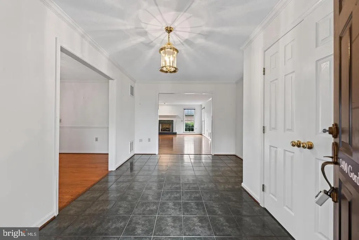
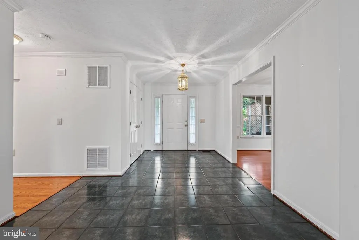
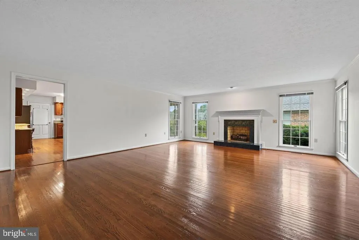
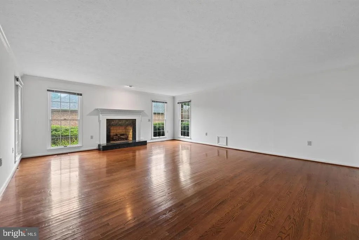
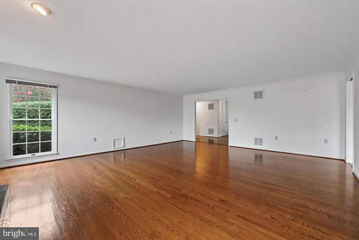
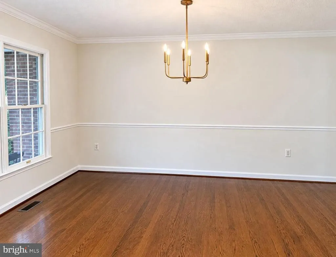
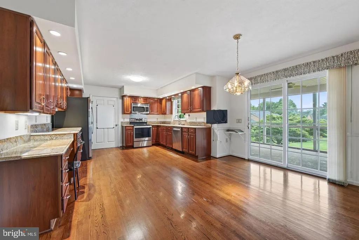
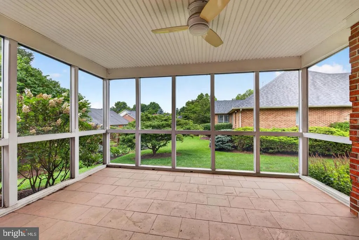
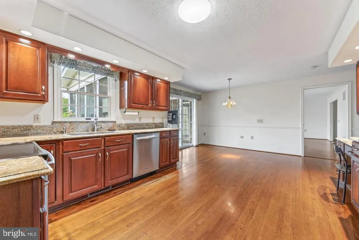
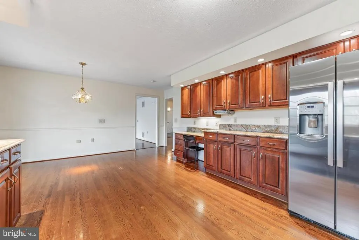
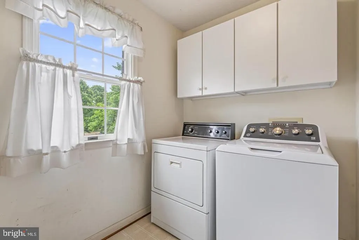
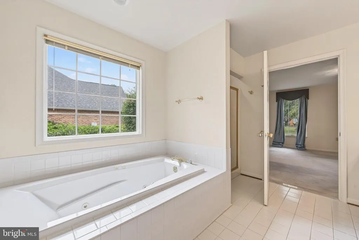
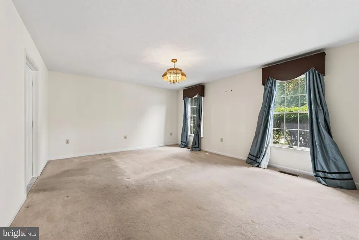
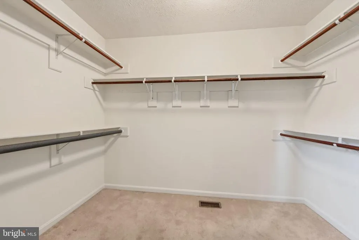
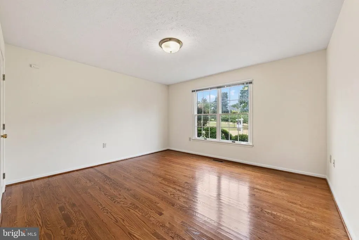
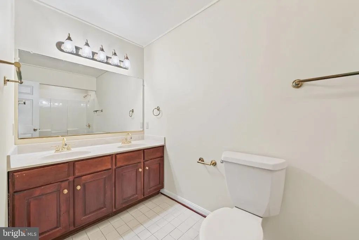
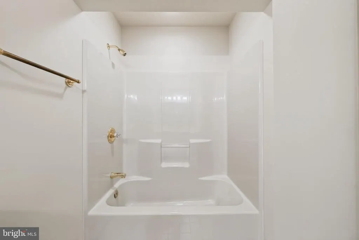
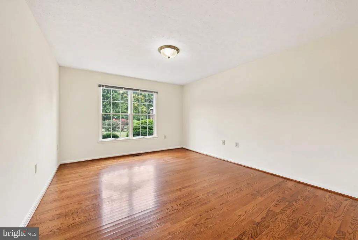
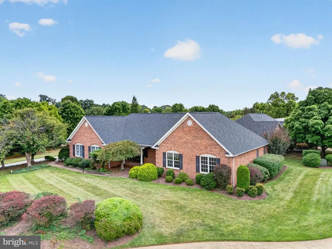
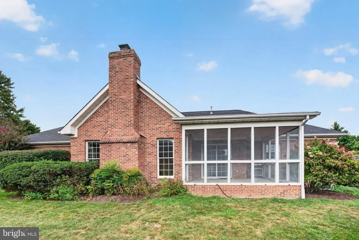
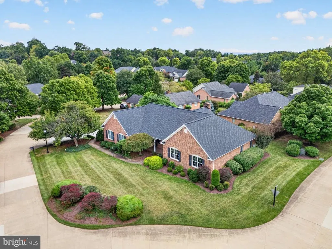
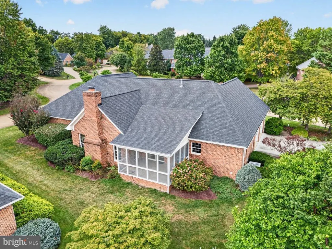
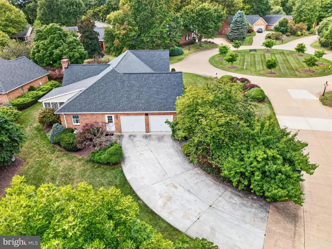
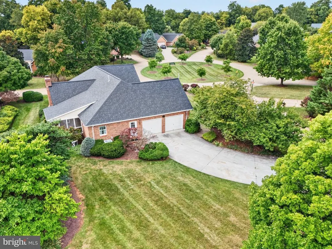
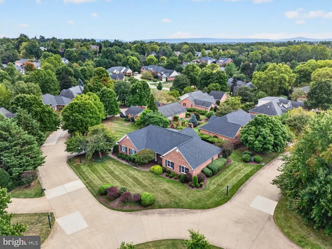
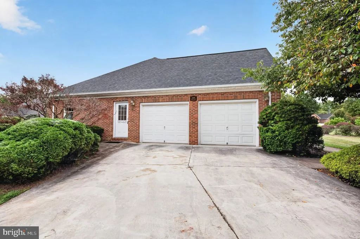
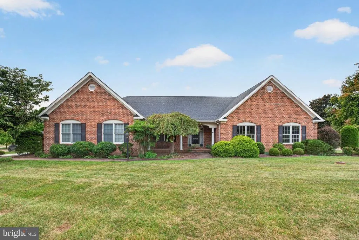
ONE LEVEL LIVING AND BRAND NEW ROOF in The Downs at Meadowbranch, a sought after community convenient to shopping, medical center, and Old Town Winchester. Expansive all-brick home offers 3 bedrooms, 2 bathrooms, attached 2-car garage and 2450 square feet of living space! What's better than an idyllic 1/5 acre corner lot... how about an idyllic 1/5 acre corner lot you don't have to mow? HOA fees include lawn mowing, mulching, leaf clean up, and tree and shrub maintenance! Hardwood floors run through the living and dining rooms, kitchen, and the 2nd and 3rd bedrooms. Charming country kitchen features granite counters and stainless steel appliances, as well as a cozy breakfast nook, and access to the screened porch with ceiling fan. Large living room with gas fireplace. Formal dining room boasts chair and crown molding. Primary bedroom has walk in closet and en-suite bath with double vanity, jetted tub and separate shower. Bathrooms and primary bedroom have been FRESHLY PAINTED. This is a great opportunity to own in a desirable rarely-available City of Winchester community! Schedule your tour today!
| Price History | |
|---|---|
| 9/24/2026 | Listed $670,000 |
General Features
| Living Area | 2450 |
|---|---|
| Sewer | Public Sewer |
| Heating | Forced Air |
| Cooling | Central A/C,Ceiling Fan(s) |
| Possession | Negotiable,0-30 Days CD |
| Roof | Architectural Shingle,Asphalt |
| Appliances | Built-In Microwave,Dishwasher,Disposal,Dryer,Icemaker,Water Heater,Washer,Stainless Steel Appliances,Refrigerator,Oven/Range - Electric |
| Zoning | LR |
| HOA Fee | 586.00 |
| Garage Spaces | 2.00 |
| Association Fee Includes | Common Area Maintenance,Snow Removal,Lawn Maintenance |
| Patio/Porch Features | Screened,Porch(es) |
| Architectural Style | Ranch/Rambler |
| Construction Materials | Brick |
| School District | WINCHESTER CITY PUBLIC SCHOOLS |
| Year Built | 1995 |
| Levels | 1 |
| Other Fees | 100.00 |
| Tax Year | 2025 |
| Ownership | Fee Simple |
| Cool Fuel | Electric |
| Accessibility | None |
| Assoc Fee Paid Per | Quarterly |
| County | WINCHESTER CITY |
| New Construction | No |
| Property Type | Residential |
| HOA | Yes |
| Subdivision Name | DOWNS AT MEADOWS BRANCH |
| Garage Y/N | Yes |
| Water Access Y/N | No |
| Other Structures | Above Grade,Below Grade |
| Full Baths | 2 |
| Status | ACTIVE |
| Directions | From downtown Winchester - head south on Valley Ave (US-11). West on Jubal Early Drive,which turns into Meadow Branch Ave. Left onto Mahone Dr,follow around circle to Magruder Court (driveway entranc |
| City | WINCHESTER |
| Disclosures | Subject to Condo/HOA Docs,Prop Disclosure |
| Other Fees Frequency | One Time |
| Association Name | MEADOW BRANCH DOWNS HOMEOWNERS ASSOCIATION |
| Senior Community Y/N | No |
| Lot Size Units | Square Feet |
| Lot Size Square Feet | 9091.00 |
| Tax Assessed Value | 605000.0 |
| Tax Annual Amount | 4810.0 |
| Structure Type | Detached |
| Condo/Coop Association fee Y/N | No |
| Bathrooms Full Main Level | 2 |
| Bathrooms Count Main Level | 2.00 |
| Price Per Sq Ft Total AG | 273.47 |
| Acceptable Financing | Cash,Conventional,FHA,VA |
| Lease Considered Y/N | No |
| Vacation Rental Y/N | No |
| Total SQFT | 2450 |
| Location Type | Suburban |
| Standard Status | Active |
| Year Built Source | Estimated |
| Tax Lot | 17 |
Interior Features
| Interior Amenities | Attic,Bathroom - Jetted Tub,Bathroom - Stall Shower,Bathroom - Tub Shower,Breakfast Area,Carpet,Ceiling Fan(s),Chair Railings,Crown Moldings,Entry Level Bedroom,Floor Plan - Traditional,Formal/Separa |
|---|---|
| Heating Fuel | Natural Gas |
| Flooring | Carpet,Hardwood,Ceramic Tile |
| Total Fireplaces | 1 |
| Fireplace Features | Gas/Propane,Mantel(s) |
| Hot Water | Natural Gas |
| Basement (Y/N) | No |
| Heating Y/N | Yes |
| Fireplace Y/N | Yes |
| Above Grade Finished Area | 2450 |
| Central Air Y/N | Yes |
| Total Bedrooms | 3 |
| Main Level Bedrooms | 3 |
| Below Grade Finished Area Unit Type | Square Feet |
| LivingAreaSource | Assessor |
| Laundry Type | Main Floor |
| Below Grade Unfin Area Units | Square Feet |
| Above Grade Finished Area Unit Type | Square Feet |
| Total Baths | 2 |
Exterior Features
| Pool | No Pool |
|---|---|
| Lot Features | Corner |
| Water Source | Public |
| Total Parking Spaces | 6 |
| Garage Features | Garage - Side Entry,Garage Door Opener,Inside Access |
| Type of Parking | Attached Garage,Driveway |
| Land Use Code | 100R |
| Foundation Details | Other |
| Spa | No |
| Water View Y/N | No |
| Lot Size Acres | 0.21 |
| Lot Size Source | Estimated |
| Waterfront Y/N | No |
| Horse Y/N | No |
| Land Assessed Value | 115000.00 |
| Navigable Water Y/N | No |
| Water Oriented Y/N | No |
| # of Attached Garage Spaces | 2 |
Amenities
- Foreclosure
- Views
- Short Sale
- New Construction
- Adult 55+
- Lease To Own
- No HOA Fees
- Furnished
- Primary On Main
- Air Conditioning
- Seller Finance
- Green
- Fixer Upper
- Horse
- Golf
- Fireplace
- Deck
- Garage
- Basement
- Pool
Property vs Single Family Average in 22601
Price
Taxes
Year Built
 © BRIGHT, All Rights Reserved
