
Price Reduction - Primary on Main
Address
10211 Stratford Avenue, Fairfax, VA
Price
$ 1,095,000
Property Attributes
- MLS#VAFC2008978
- TypeSingle Family
- Listing Status ACTIVE
- CountyFAIRFAX CITY
- CityFairfax
- NeighborhoodLord Fairfax Estates
- Zip22030
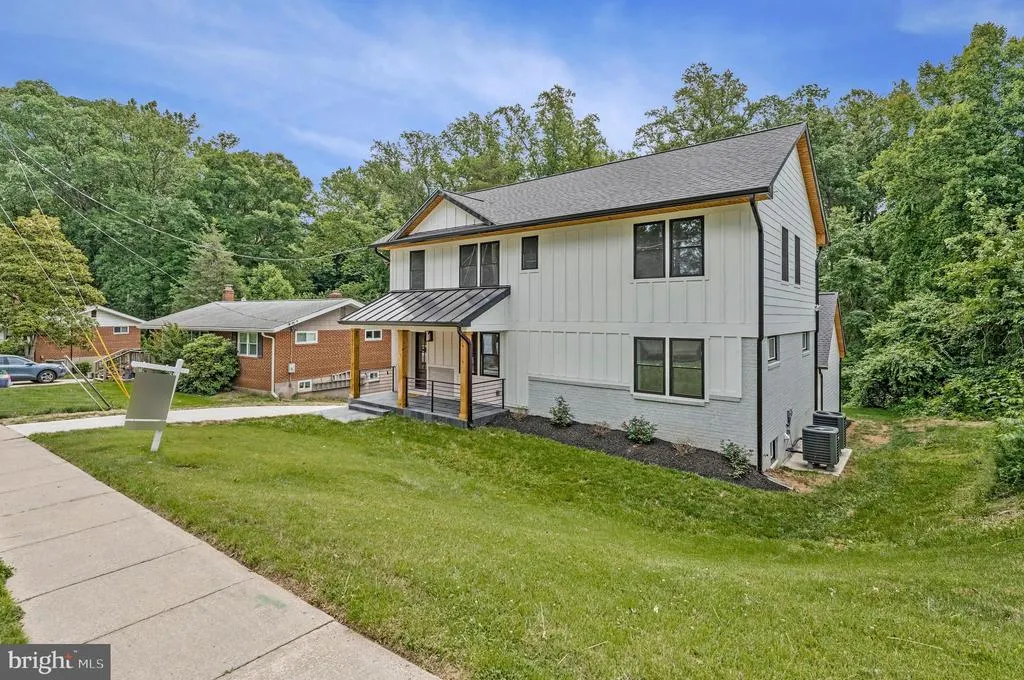
- StyleColonial
- Year Built1955
- Taxes$ 5882
- Price$ 1,095,000
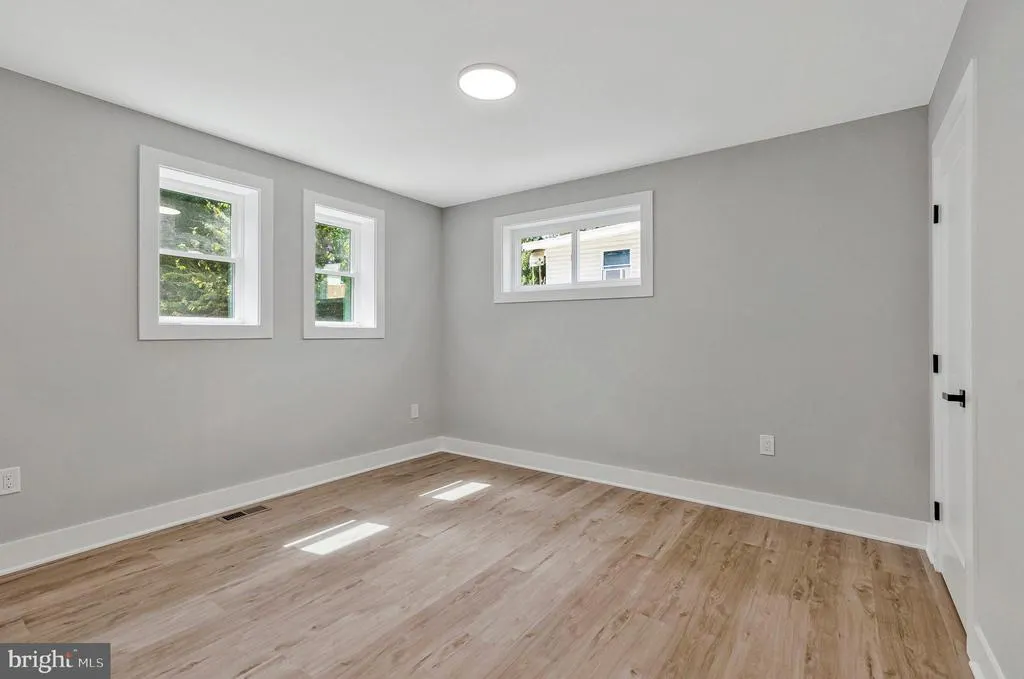
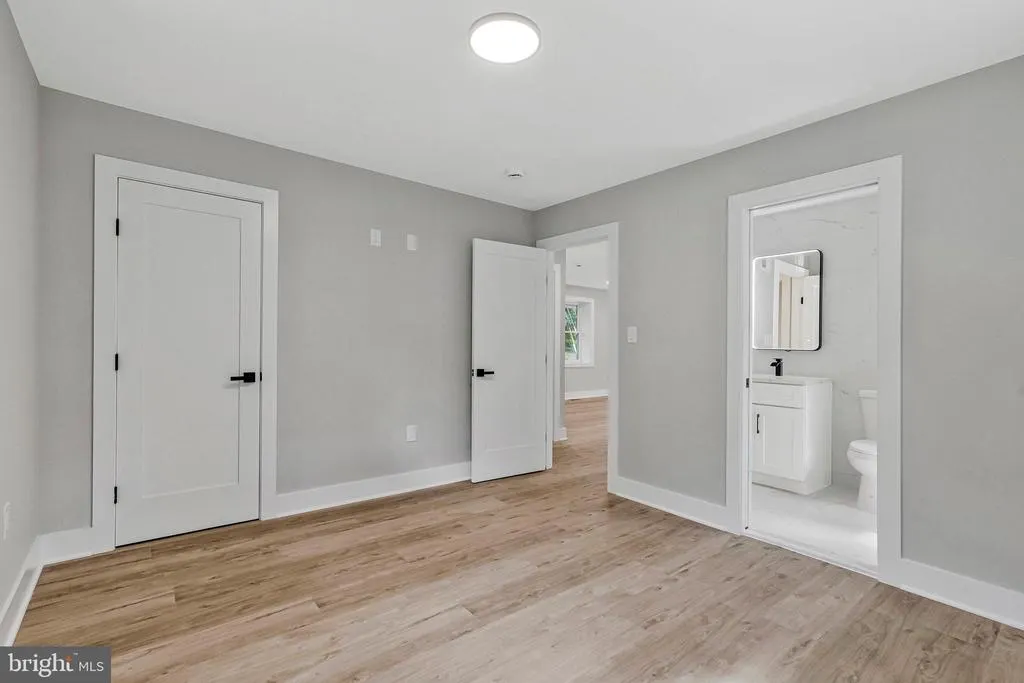
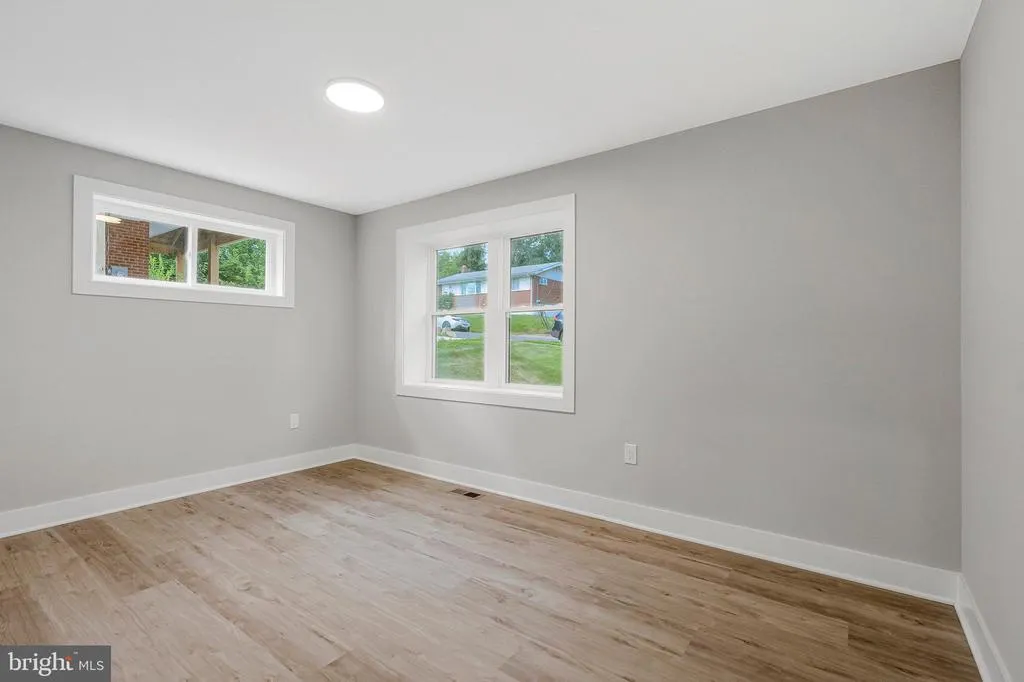
- Bedrooms5
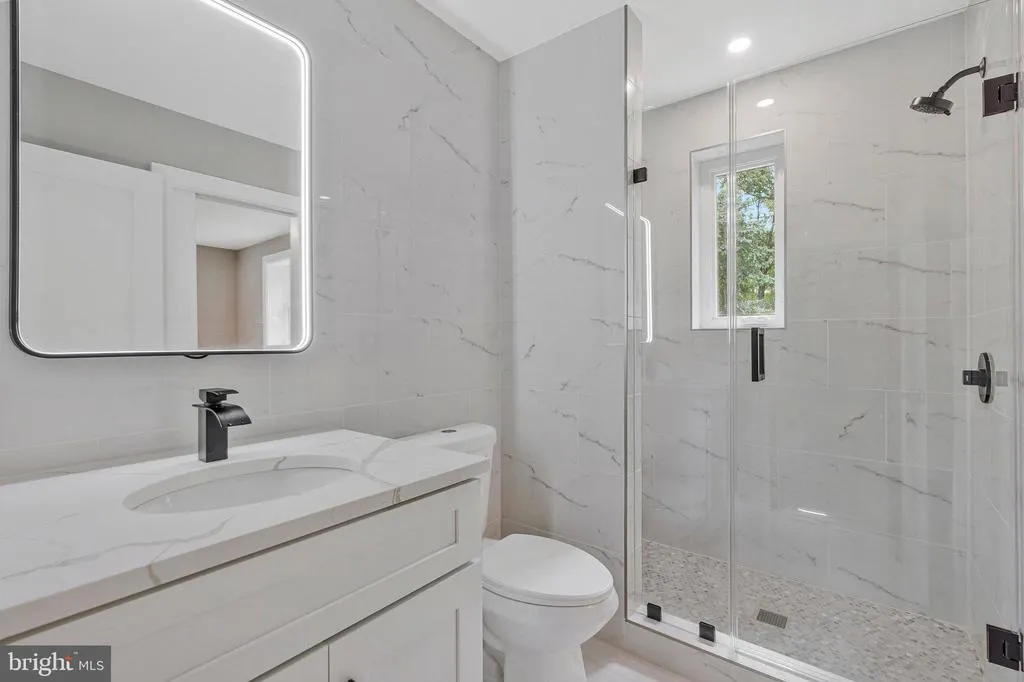
- Full Bathrooms4
- Half Bathrooms0
- Sqr Footage3020
- Lot Size0.38 Acres
Data Source:
Bright MLS
Property Description
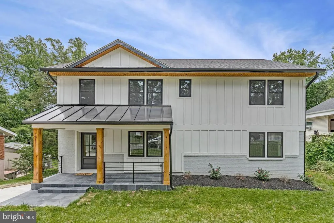
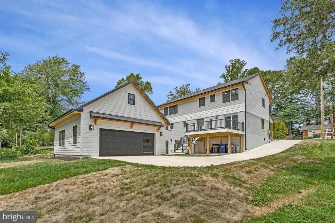
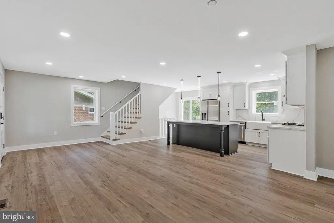
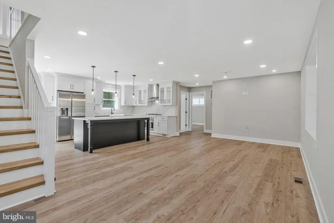
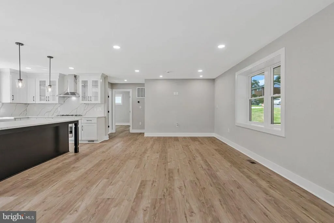
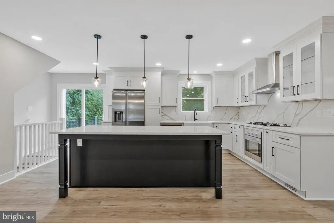
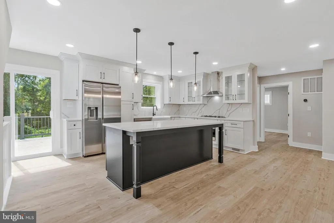
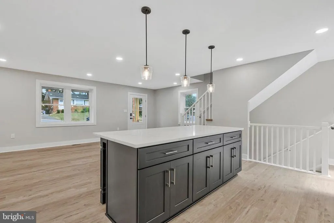
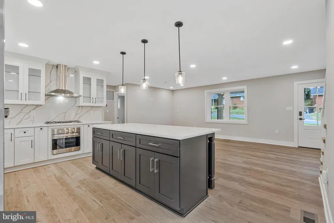
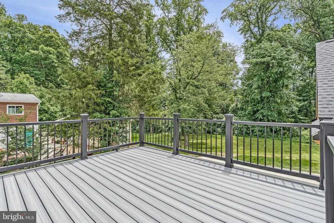
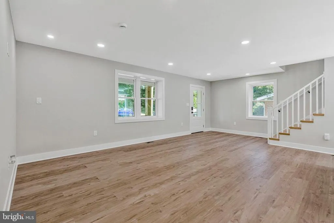
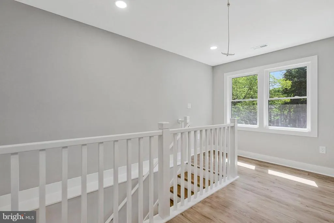
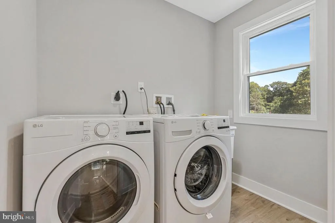
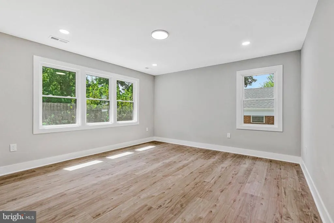
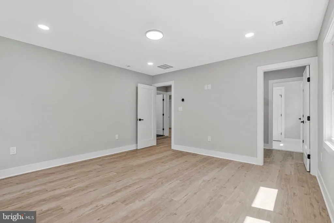
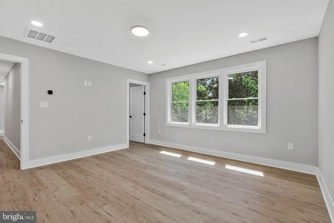
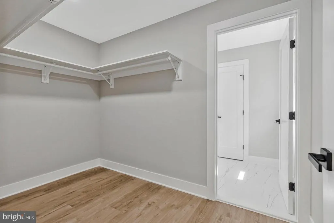
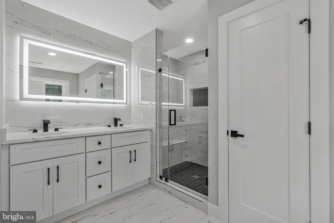
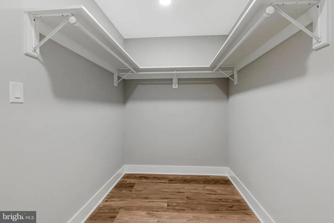
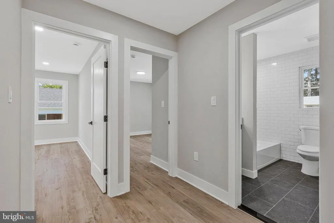
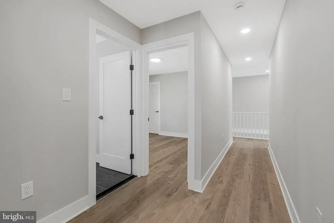
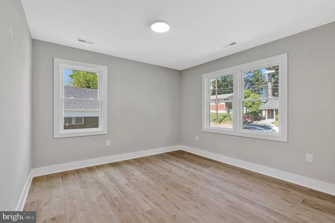
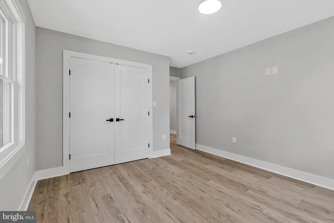
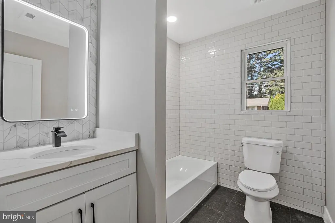
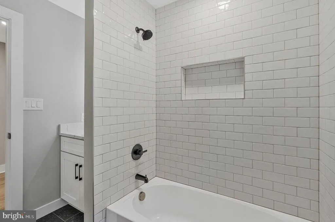
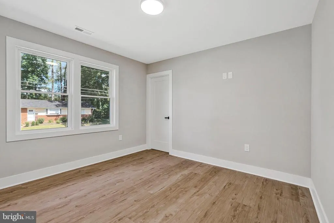
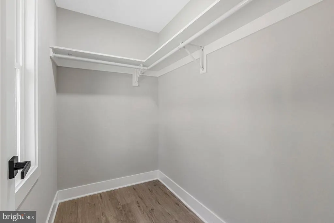
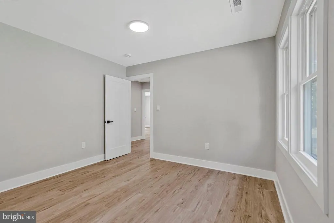
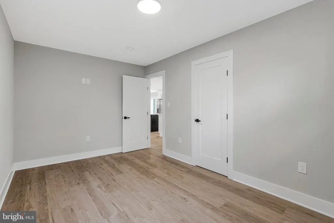
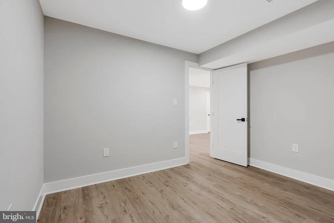
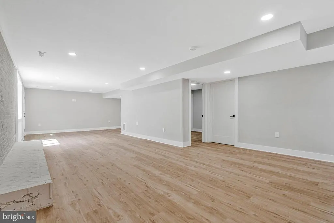
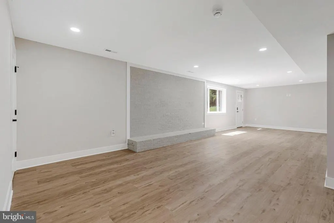
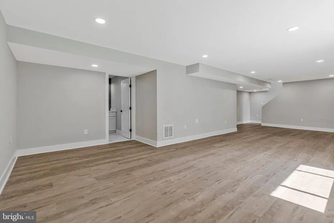
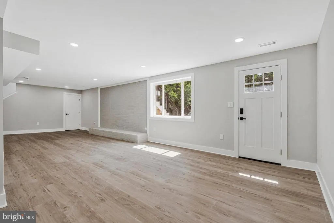
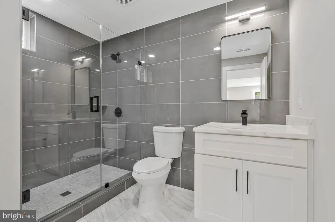
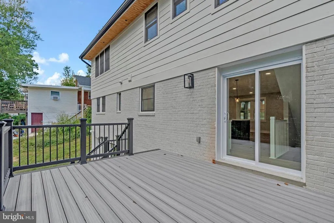
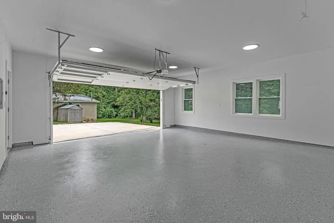
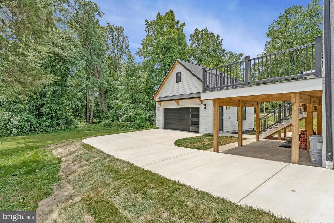
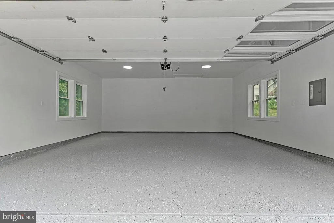
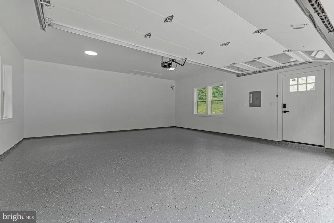
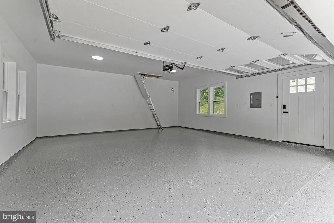
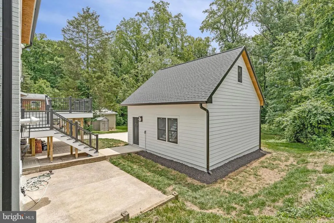
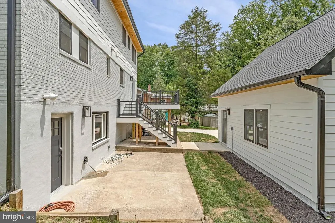
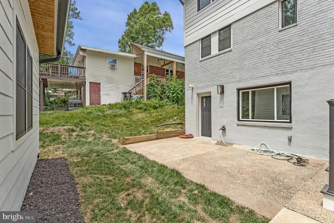
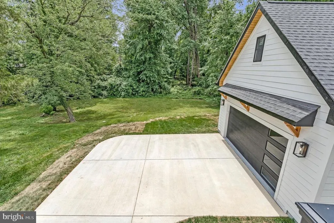
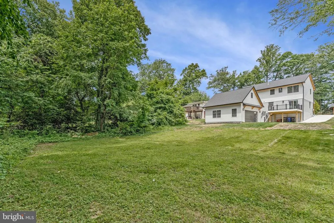
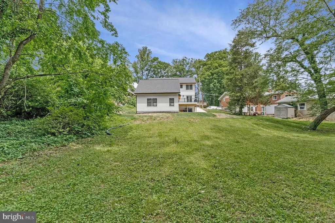
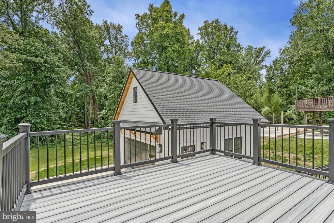
HUGE PRICE REDUCTION*Practically NEW in 2026, this residence boasts five spacious bedrooms and four exquisite bathrooms, offering ample space for relaxation and entertainment. The heart of the home features a gourmet kitchen equipped with high-end stainless steel appliances, a large island, ncluding a built-in microwave, cooktop, and single oven, perfect for culinary enthusiasts. Enjoy the seamless flow of luxury vinyl plank and ceramic tile flooring throughout, enhancing the home's elegance. The fully finished walkout basement provides additional living space, while the upper floor laundry adds convenience to your daily routine. Step outside to a beautifully landscaped 0.38-acre lot that backs to serene trees, creating a private oasis for outdoor gatherings on the expansive deck or patio. With a detached oversized two car garage and a concrete driveway, this property combines functionality with style, offering an exclusive lifestyle in a tranquil setting. Experience the perfect blend of comfort and sophistication in your new home.
| Elementary School | Middle School | High School |
|---|---|---|
| Daniels Run Elementary School | Lanier Middle School | Fairfax High School |
| Price History | |
|---|---|
| 8/14/2026 | Listed $1,195,000 |
| 9/26/2026 | 9$1,095,000 |
General Features
| Living Area | 3020 |
|---|---|
| Sewer | Public Sewer |
| Heating | Central |
| Cooling | Central A/C |
| Possession | Settlement |
| Roof | Architectural Shingle,Asphalt |
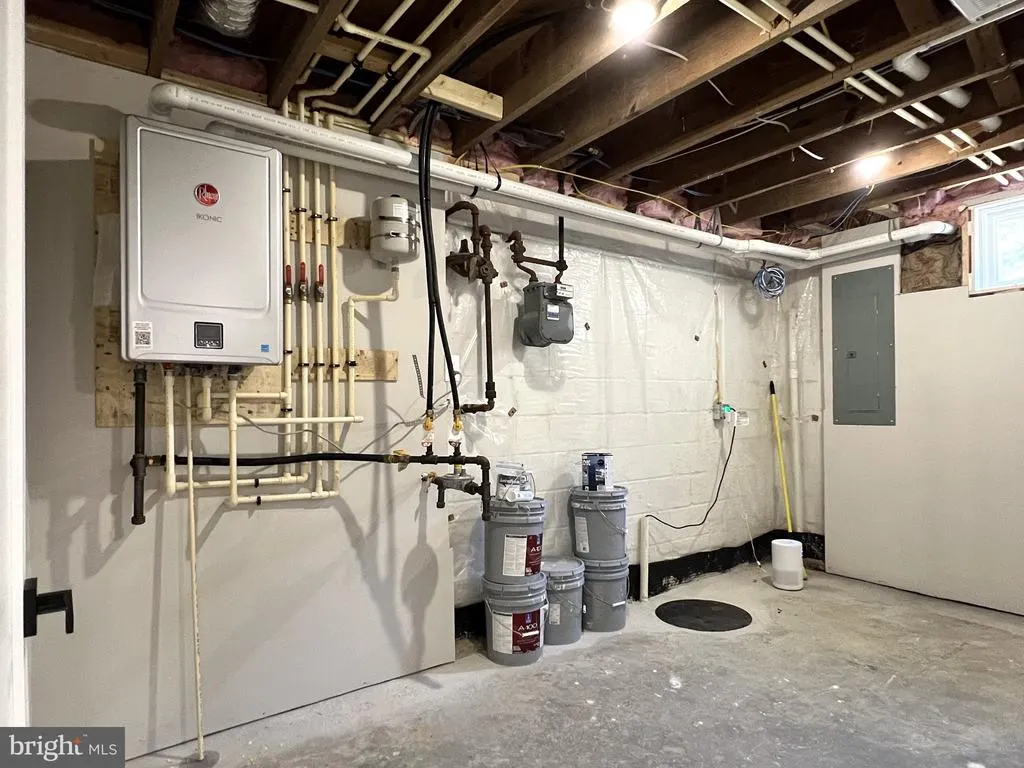
| Appliances | Built-In Microwave,Dishwasher,Disposal,Dryer,Exhaust Fan,Icemaker,Stainless Steel Appliances,Washer,Water Heater - Tankless,Cooktop,Oven - Single |
| Zoning | R-1 |
| Garage Spaces | 2.00 |
| Association Fee Includes | None |
| Patio/Porch Features | Deck(s),Patio(s) |
| Architectural Style | Colonial |
| Construction Materials | HardiPlank Type |
| School District | FAIRFAX COUNTY PUBLIC SCHOOLS |
| Year Built | 1955 |
| Levels | 3 |
| Tax Year | 2025 |
| Ownership | Fee Simple |
| Cool Fuel | Electric |
| Accessibility | None |
| County | FAIRFAX CITY |
| New Construction | No |
| Property Type | Residential |
| Association Amenities | None |
| HOA | No |
| Subdivision Name | LORD FAIRFAX ESTATES |
| Garage Y/N | Yes |
| Water Access Y/N | No |
| Other Structures | Above Grade,Below Grade |
| Transportation | Bus Stop less than 1 mile,Commuter Lots less than 5 miles |
| Full Baths | 4 |
| Status | ACTIVE |
| Directions | From I66 take rt 123 towards Fairfax city,left on route 50 (Fairfax Blvd}1st right on University,left on Stratford Ave to 10211 on right |
| City | FAIRFAX |
| Disclosures | Prop Disclaimer,Lead Based Paint - Federal,Owner RE Licensee |
| Senior Community Y/N | No |
| Lot Size Units | Square Feet |
| Lot Size Square Feet | 16754.00 |
| Tax Assessed Value | 557600.0 |
| Tax Annual Amount | 5882.0 |
| Home Warranty Y/N | No |
| Property Condition | Excellent |
| Structure Type | Detached |
| Condo/Coop Association fee Y/N | No |
| Bathrooms Full Main Level | 1 |
| Bathrooms Count Main Level | 1.00 |
| Price Per Sq Ft Total AG | 516.51 |
| Acceptable Financing | Cash,Conventional,FHA,VA |
| Additional Parcels Y/N | No |
| Lease Considered Y/N | No |
| Vacation Rental Y/N | No |
| Total SQFT | 3020 |
| Standard Status | Active |
| Year Built Source | Assessor |
| Legal Subdivision | LORD FAIRFAX ESTATES |
| Association Recreation Fee | No |
Interior Features
| Heating Fuel | Natural Gas |
|---|---|
| Basement | Fully Finished,Walkout Level,Rear Entrance,Sump Pump |
| Flooring | Ceramic Tile,Luxury Vinyl Plank |
| Hot Water | Natural Gas |
| Basement (Y/N) | Yes |
| Heating Y/N | Yes |
| Window Features | Double Hung |
| Fireplace Y/N | No |
| Above Grade Finished Area | 2120 |
| Central Air Y/N | Yes |
| Total Bedrooms | 5 |
| Below Grade Finished Area | 900 |
| Main Level Bedrooms | 2 |
| Below Grade Finished Area Unit Type | Square Feet |
| LivingAreaSource | Estimated |
| Laundry Type | Upper Floor,Washer In Unit,Dryer In Unit |
| Below Grade Unfin Area Units | Square Feet |
| Below Grade Unfin SQFT Source | Assessor |
| Below Grade Finished Area Source | Estimated |
| Bedrooms Count All Upper Levels | 3 |
| Bedrooms Count Upper Level 1 | 3 |
| Bathrooms Full Upper Level 1 | 2 |
| Bathrooms Full Lower Level 1 | 1 |
| Bathrooms Full All Upper Levels | 2 |
| Bathrooms Full All Lower Levels | 1 |
| Bathrooms Count Upper Level 1 | 2.00 |
| Bathrooms Count Lower Level 1 | 1.00 |
| Bathrooms Count All Upper Levels | 2 |
| Bathrooms Count All Lower Levels | 1 |
| Above Grade Finished Area Source | Estimated |
| Above Grade Finished Area Unit Type | Square Feet |
| Total Baths | 4 |
Exterior Features
| Pool | No Pool |
|---|---|
| Parking Features | Concrete Driveway |
| Lot Features | Backs to Trees,Level |
| Water Source | Public |
| Total Parking Spaces | 2 |
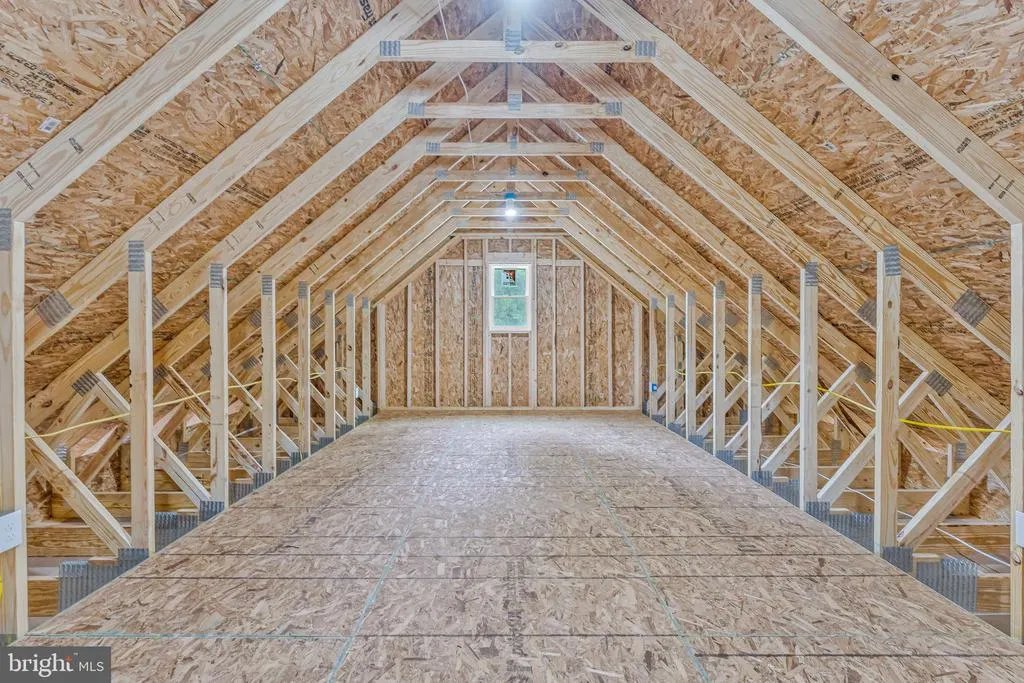
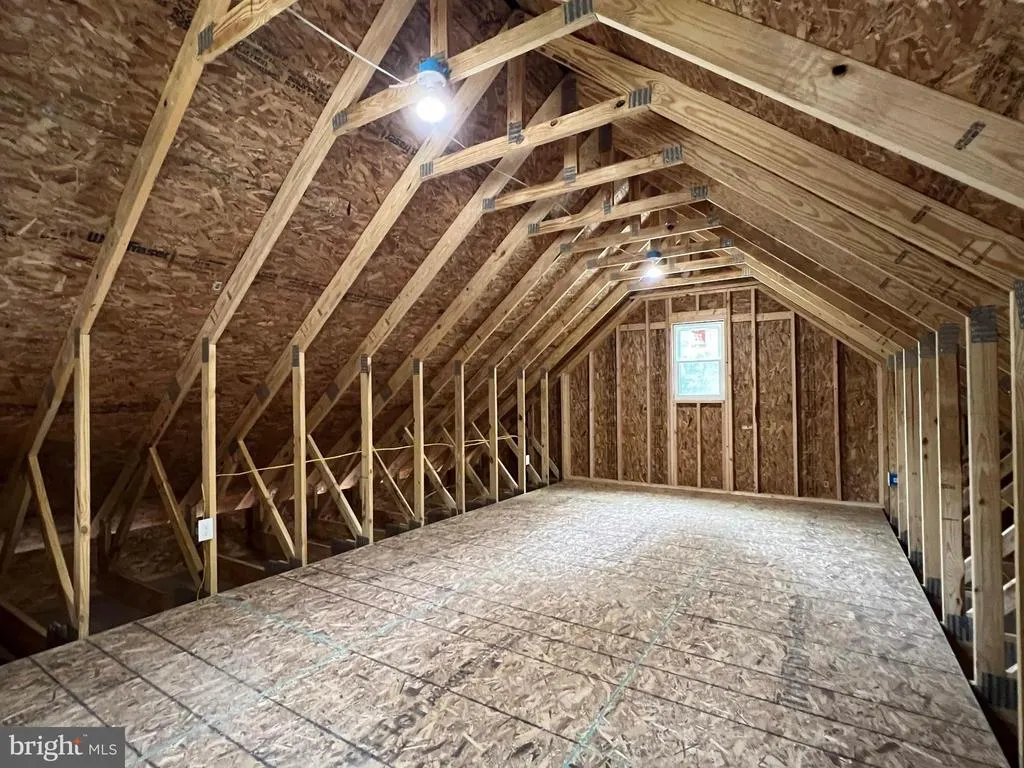
| Garage Features | Oversized,Garage Door Opener,Garage - Side Entry,Additional Storage Area |
| Type of Parking | Detached Garage |
| Foundation Details | Block |
| Water View Y/N | No |
| Lot Size Acres | 0.38 |
| Lot Size Source | Assessor |
| Waterfront Y/N | No |
| Door Features | Six Panel,Sliding Glass |
| Navigable Water Y/N | No |
| Water Oriented Y/N | No |
| # of Detached Garage Spaces | 2 |
Amenities
- Foreclosure
- Views
- Short Sale
- New Construction
- Adult 55+
- Lease To Own
- No HOA Fees
- Furnished
- Primary On Main
- Air Conditioning
- Seller Finance
- Green
- Fixer Upper
- Horse
- Golf
- Fireplace
- Deck
- Garage
- Basement
- Pool
Property vs Single Family Average in 22030
Price
Taxes
Year Built
Visits
 © BRIGHT, All Rights Reserved
