
New Construction


Address
6033 19th Road N, Arlington, VA
Price
$ 2,249,000
Property Attributes
- MLS#VAAR2080286
- TypeSingle Family
- Listing Status ACTIVE
- CountyARLINGTON
- CityArlington
- NeighborhoodWestover
- Zip22205
- Style
- Year Built2026
- Taxes$ 1
- Price$ 2,249,000
- Bedrooms6
- Full Bathrooms5
- Half Bathrooms1
- Sqr Footage4486
- Lot Size0.13 Acres
Data Source:
Bright MLS
Property Description
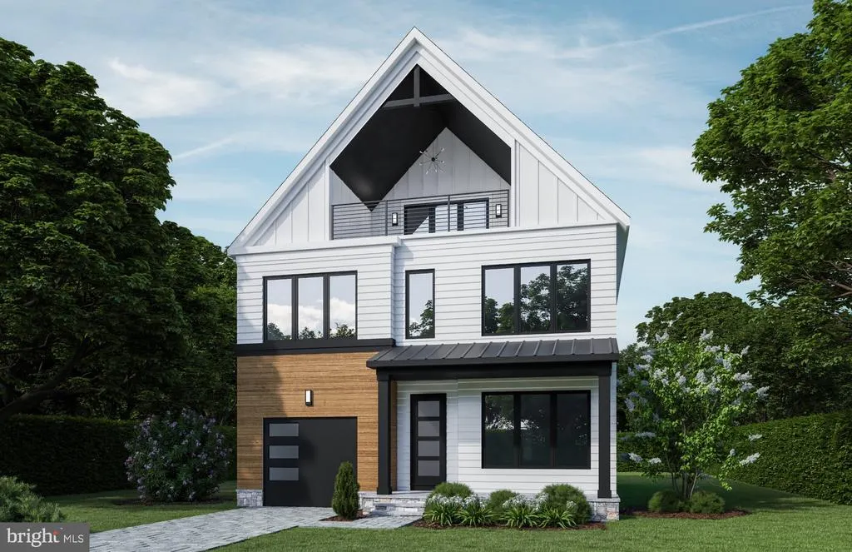
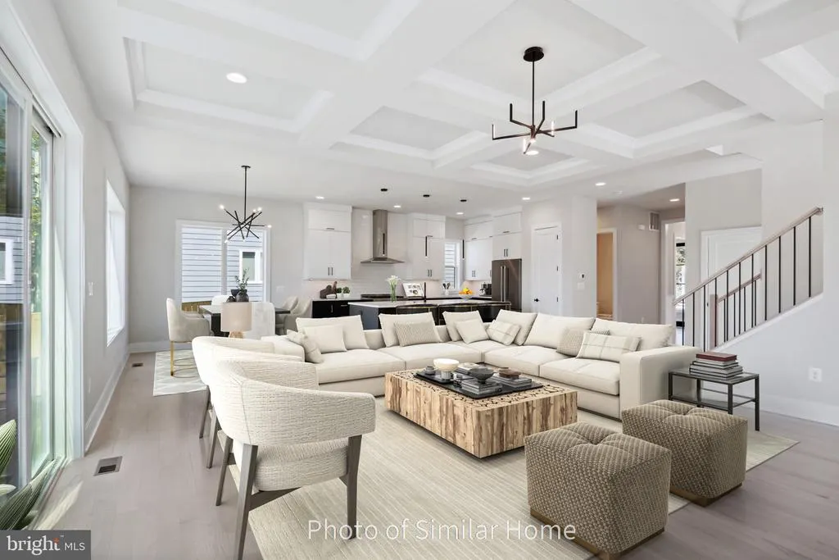
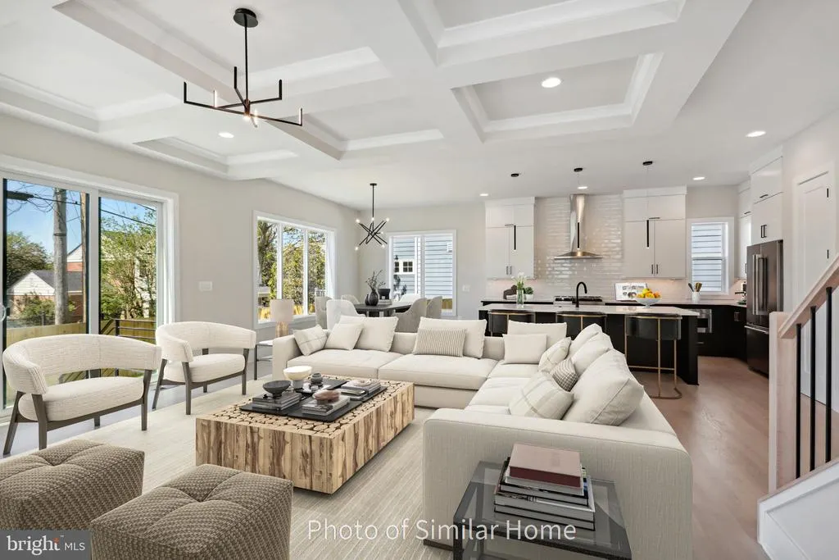
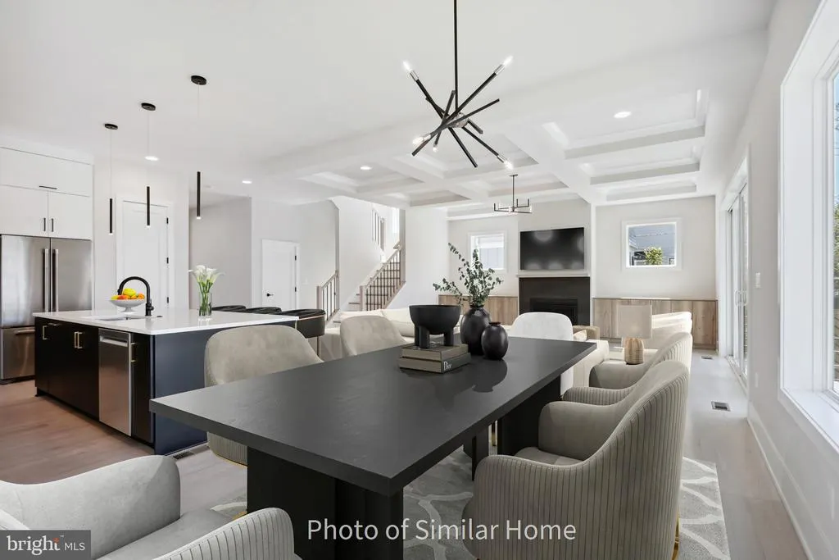
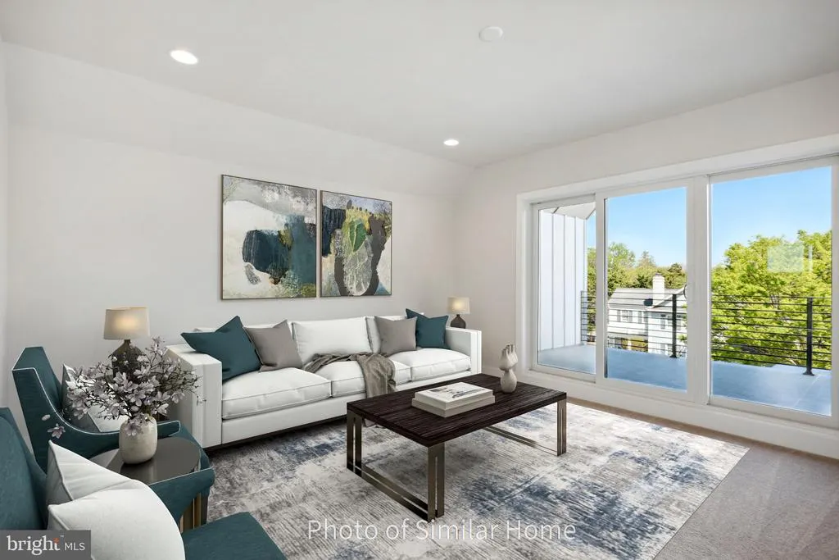
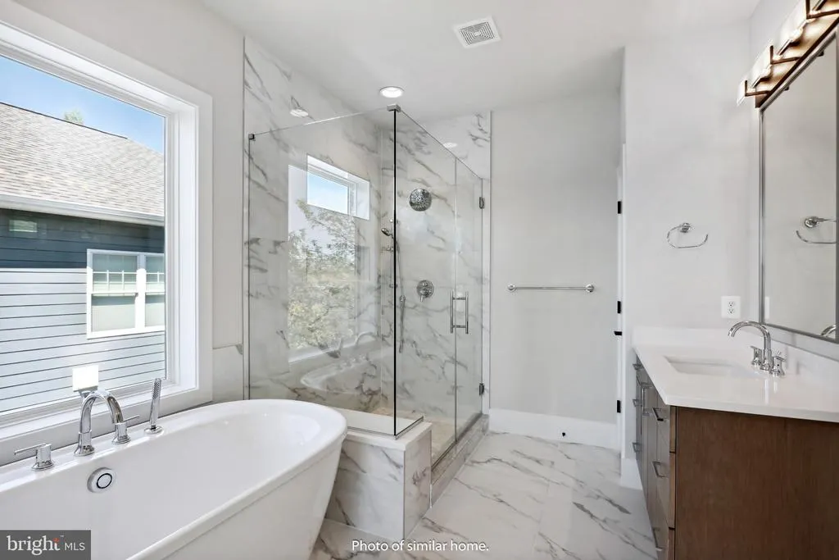
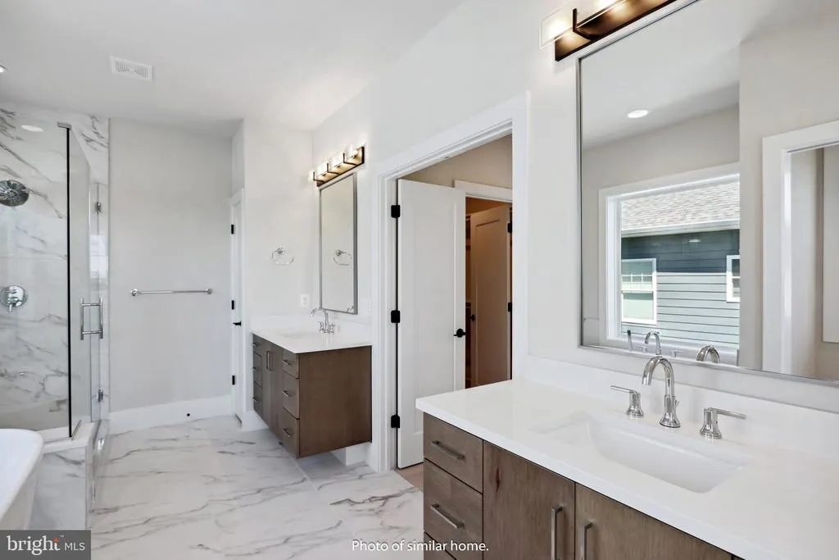
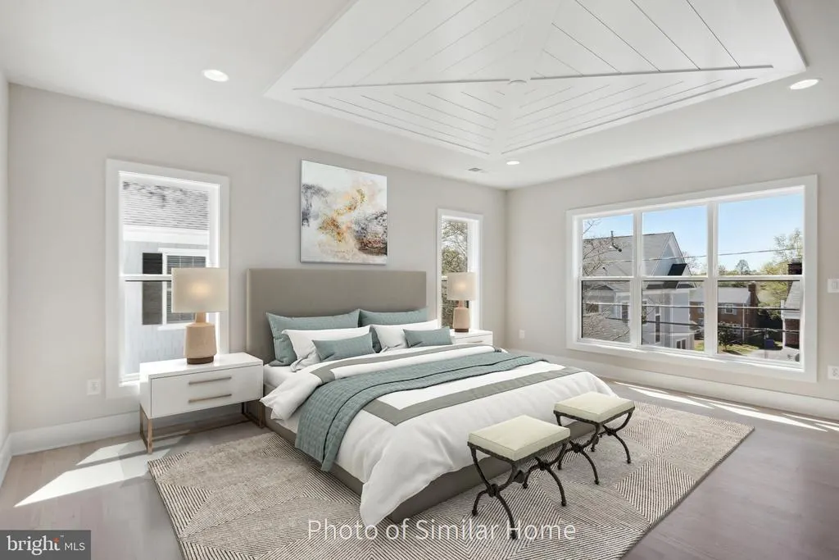
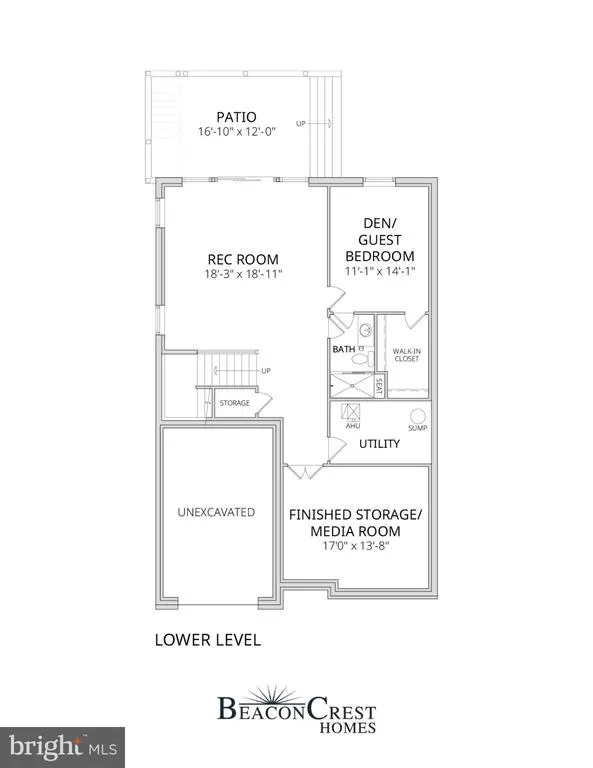
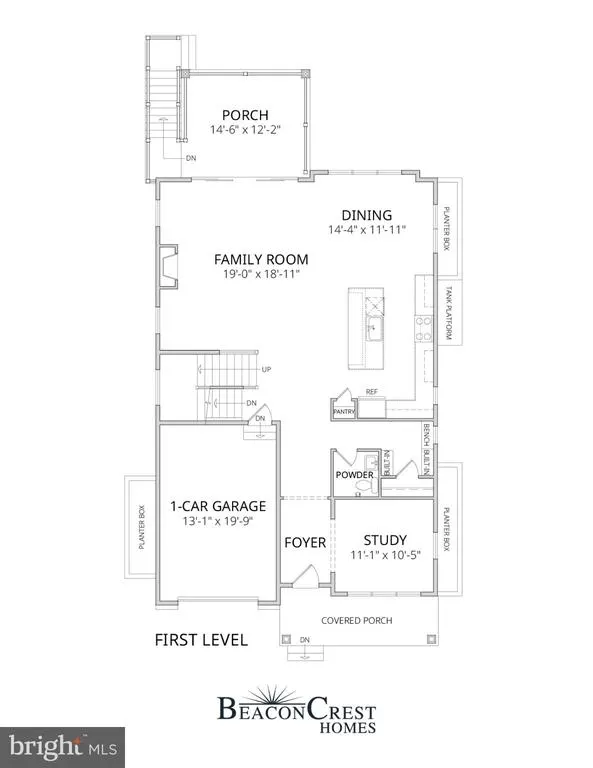
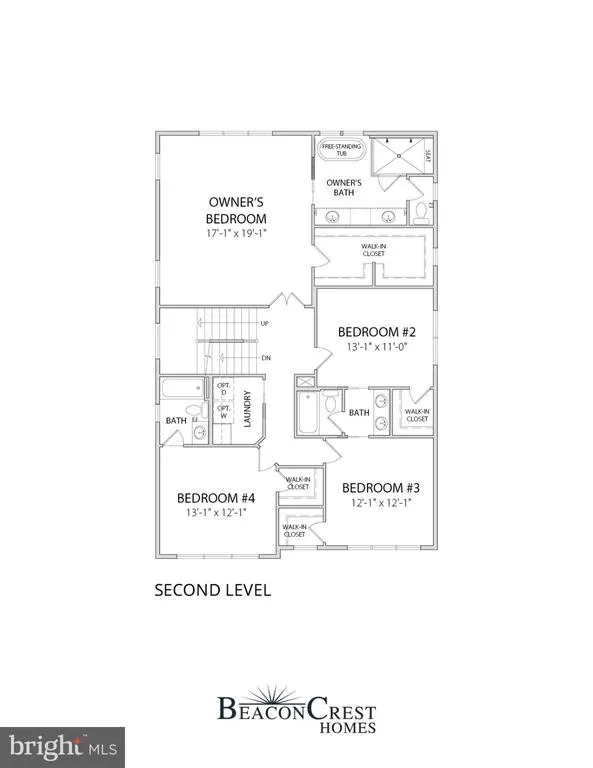
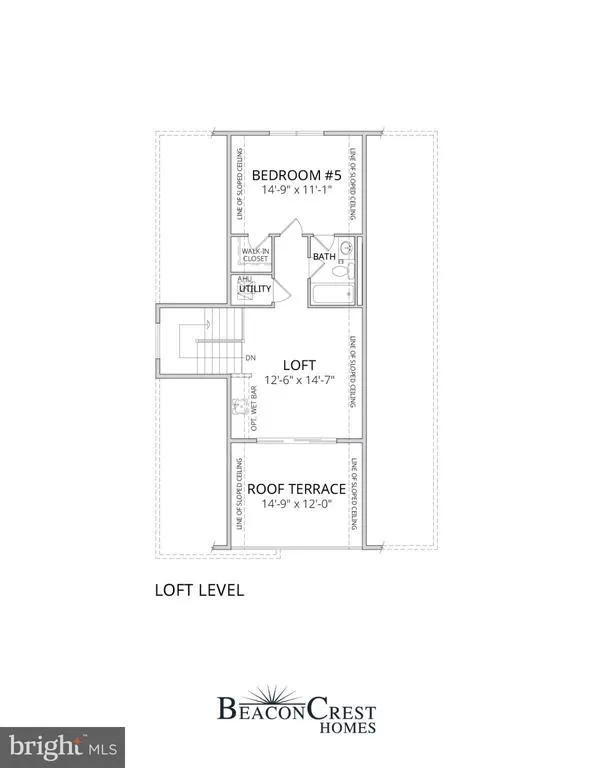
Walk to Westover!! Experience exceptional new construction by Beaconnrest Homes in one of Arlington's most desirable locations. Thoughtfully designed for today's lifestyle, this stunning home blends timeless architecture with modern comfort and functionality. The main level features an open-concept floor plan centered around a gourmet kitchen, spacious dining area, and inviting family room with a cozy fireplace. A private study provides the ideal work-from-home space, while seamless indoor-outdoor flow makes entertaining and everyday living effortless. Upstairs, four generously sized bedrooms offer comfort and privacy for everyone. The luxurious owner's suite serves as a private retreat, complete with a spa-inspired bath and two expansive walk-in closets. Bedrooms two and three each feature walk-in closets and share a beautifully appointed Jack-and-Jill bath, while the fourth bedroom includes its own walk-in closet and en-suite full bathperfect for guests or family members seeking additional privacy. The finished lower level expands the home's living space with an impressive recreation room featuring direct walk-out access to the backyard. An additional bedroom or flexible den, complete with a walk-in closet and full bath, provides ideal accommodations for guests, an au pair, or a home gym. Located within walking distance of Westover's popular shops, dining, and neighborhood amenities, this exceptional home offers the perfect balance of convenience and luxury. Currently under construction with anticipated completion in late 2026. Additional Arlington properties by BeaconCrest Homes are also available. Contact us for more information.
| Price History | |
|---|---|
| 9/24/2026 | Listed $2,249,000 |
General Features
| Living Area | 4486 |
|---|---|
| Sewer | Public Sewer |
| Heating | Forced Air |
| Cooling | Central A/C |
| Possession | Settlement |
| Zoning | R |
| Garage Spaces | 1.00 |
| Architectural Style | Other |
| Construction Materials | Other |
| School District | ARLINGTON COUNTY PUBLIC SCHOOLS |
| Year Built | 2026 |
| Levels | 2.5 |
| Tax Year | 2026 |
| Ownership | Fee Simple |
| Cool Fuel | Electric |
| Accessibility | None |
| County | ARLINGTON |
| New Construction | Yes |
| Property Type | Residential |
| HOA | No |
| Subdivision Name | WESTOVER |
| Garage Y/N | Yes |
| Water Access Y/N | No |
| Other Structures | Above Grade,Below Grade |
| Full Baths | 5 |
| Status | ACTIVE |
| Directions | n/a |
| City | ARLINGTON |
| Senior Community Y/N | No |
| Lot Size Units | Square Feet |
| Lot Size Square Feet | 5500.04 |
| Tax Assessed Value | 1.0 |
| Tax Annual Amount | 1.0 |
| Home Warranty Y/N | Yes |
| Property Condition | Excellent |
| Structure Type | Detached |
| Condo/Coop Association fee Y/N | No |
| Bathrooms Count Main Level | 1.00 |
| Above Grade Unfin SQFT | 357 |
| Price Per Sq Ft Total AG | 671.54 |
| Construction Completed Y/N | No |
| Vacation Rental Y/N | No |
| Total SQFT | 4925 |
| Standard Status | Active |
| Year Built Source | Estimated |
| Legal Subdivision | OVER LEE KNOLLS |
Interior Features
| Heating Fuel | Natural Gas |
|---|---|
| Basement | Full |
| Flooring | Hardwood |
| Total Fireplaces | 1 |
| Hot Water | Tankless |
| Basement (Y/N) | Yes |
| Heating Y/N | Yes |
| Fireplace Y/N | Yes |
| Above Grade Finished Area | 3349 |
| Half Baths | 1 |
| Central Air Y/N | Yes |
| Total Bedrooms | 6 |
| Below Grade Finished Area | 1137 |
| Below Grade Finished Area Unit Type | Square Feet |
| LivingAreaSource | Estimated |
| Laundry Type | Upper Floor |
| Below Grade Unfin Area Units | Square Feet |
| Below Grade Unfin SQFT | 82 |
| Below Grade Unfin SQFT Source | Estimated |
| Below Grade Finished Area Source | Estimated |
| Bedrooms Count All Lower Levels | 1 |
| Bedrooms Count All Upper Levels | 5 |
| Bedrooms Count Lower Level 1 | 1 |
| Bedrooms Count Upper Level 1 | 4 |
| Bedrooms Count Upper Level 2 | 1 |
| Bathrooms Half Main Level | 1 |
| Bathrooms Full Upper Level 2 | 1 |
| Bathrooms Full Upper Level 1 | 3 |
| Bathrooms Full Lower Level 1 | 1 |
| Bathrooms Full All Upper Levels | 4 |
| Bathrooms Full All Lower Levels | 1 |
| Bathrooms Count Upper Level 2 | 1.00 |
| Bathrooms Count Upper Level 1 | 3.00 |
| Bathrooms Count Lower Level 1 | 1.00 |
| Bathrooms Count All Upper Levels | 4 |
| Bathrooms Count All Lower Levels | 1 |
| Above Grade Unfin Area Units | Square Feet |
| Above Grade Unfin SQFT Source | Estimated |
| Above Grade Finished Area Source | Estimated |
| Above Grade Finished Area Unit Type | Square Feet |
| Total Baths | 6 |
Exterior Features
| Pool | No Pool |
|---|---|
| Water Source | Public |
| Total Parking Spaces | 1 |
| Garage Features | Other |
| Type of Parking | Attached Garage |
| Foundation Details | Other |
| Water View Y/N | No |
| Lot Size Acres | 0.13 |
| Lot Size Source | Estimated |
| Waterfront Y/N | No |
| Navigable Water Y/N | No |
| Water Oriented Y/N | No |
| # of Attached Garage Spaces | 1 |
Amenities
- Foreclosure
- Views
- Short Sale
- New Construction
- Adult 55+
- Lease To Own
- No HOA Fees
- Furnished
- Primary On Main
- Air Conditioning
- Seller Finance
- Green
- Fixer Upper
- Horse
- Golf
- Fireplace
- Deck
- Garage
- Basement
- Pool
Property vs Single Family Average in 22205
Price
Year Built
 © BRIGHT, All Rights Reserved
