
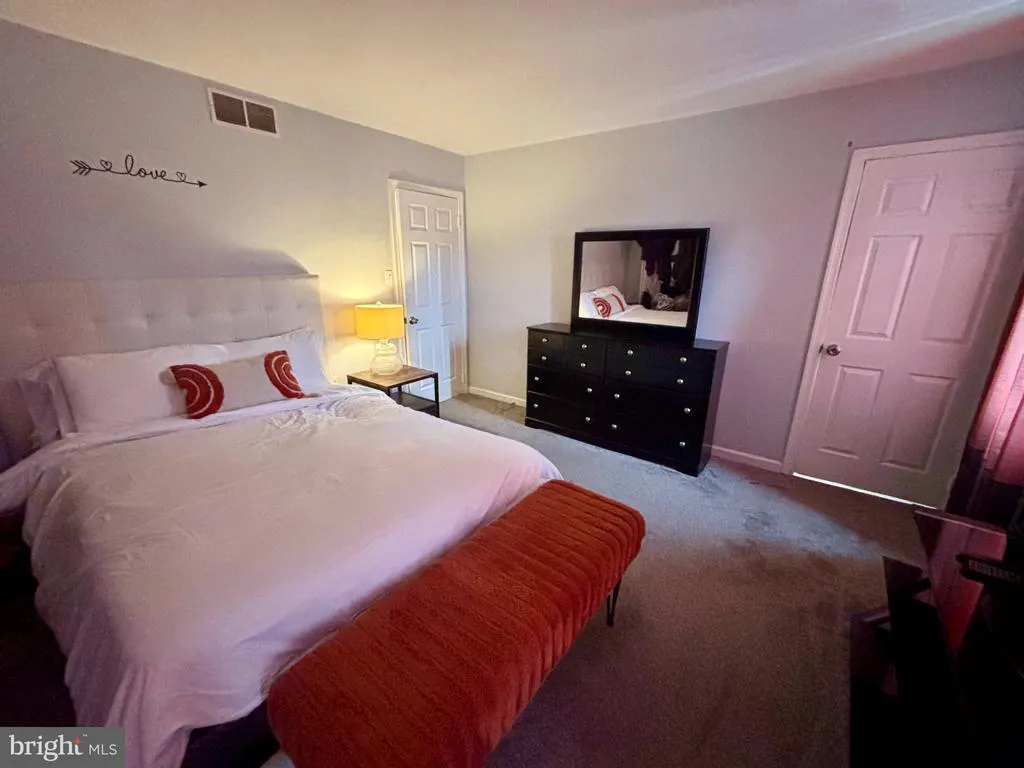
Price Reduction - Primary on Main



Address
229 Shelmire Street #, Jenkintown, PA
Price
$ 439,000
Property Attributes
- MLS#PAMC2188938
- TypeSingle Family
- Listing Status ACTIVE
- CountyMONTGOMERY
- CityJenkintown
- AreaAbington Twp
- NeighborhoodAbington
- Zip19046
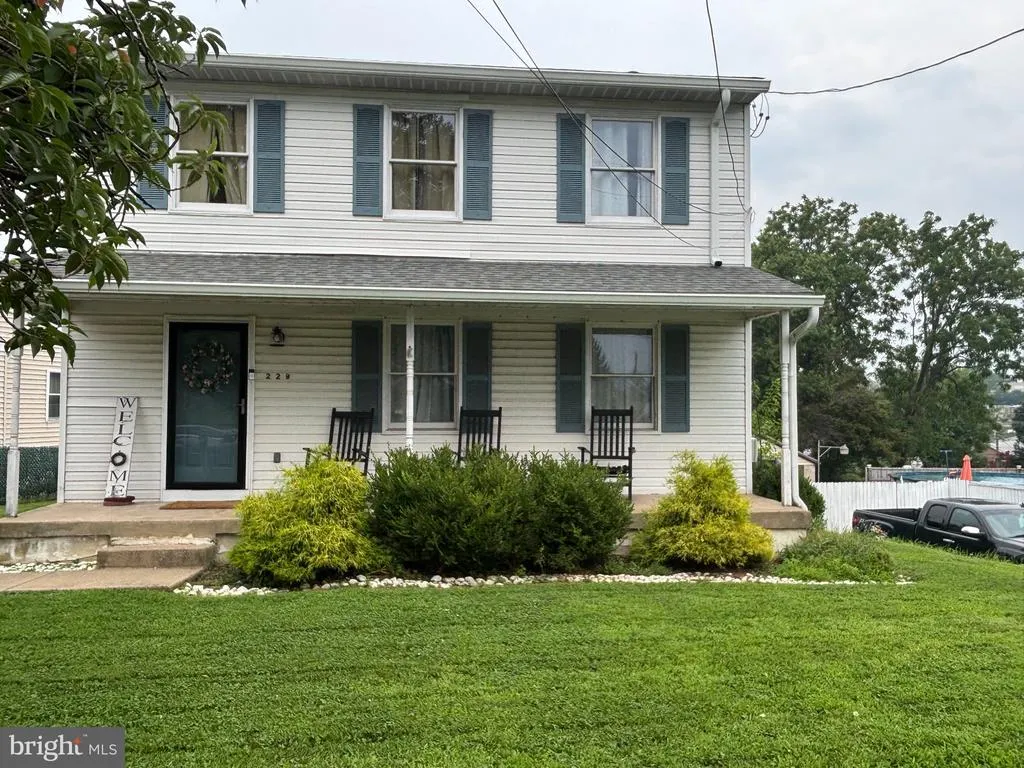
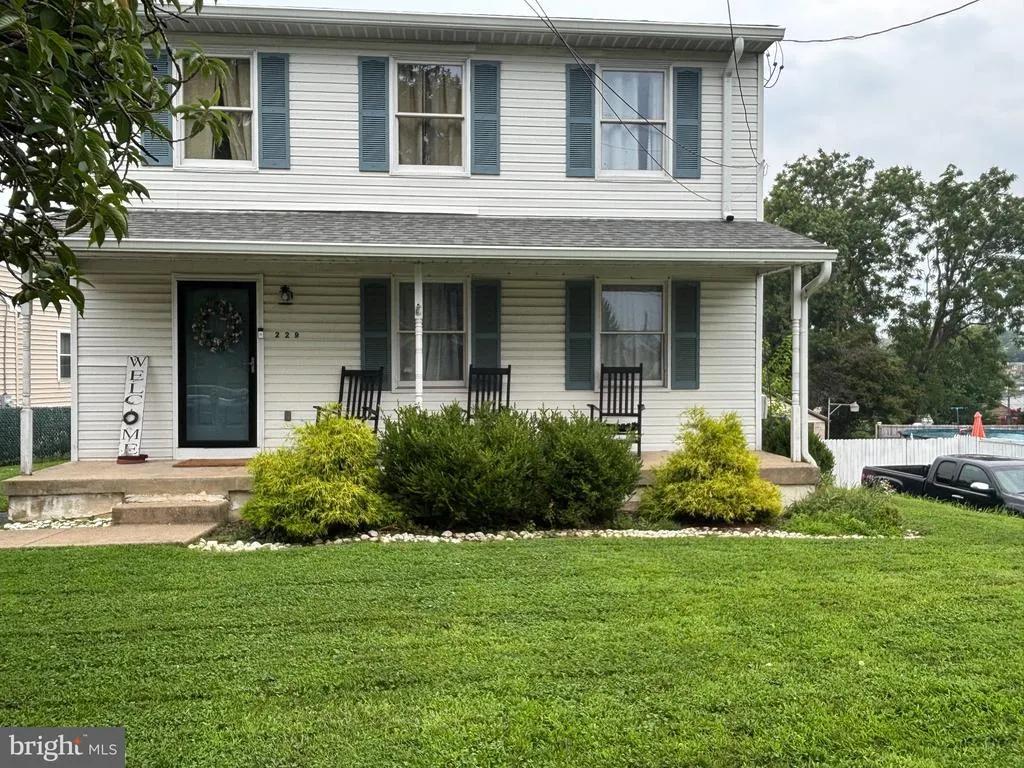
- StyleColonial
- Year Built1990
- Taxes$ 7328
- Price$ 439,000
- Bedrooms3
- Full Bathrooms2
- Half Bathrooms1
- Sqr Footage1568
Data Source:
Bright MLS
Property Description
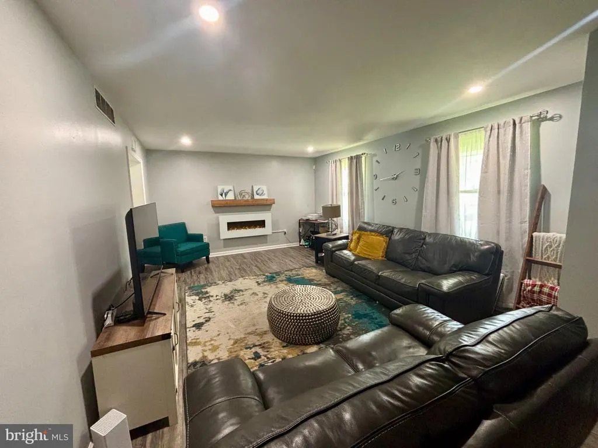
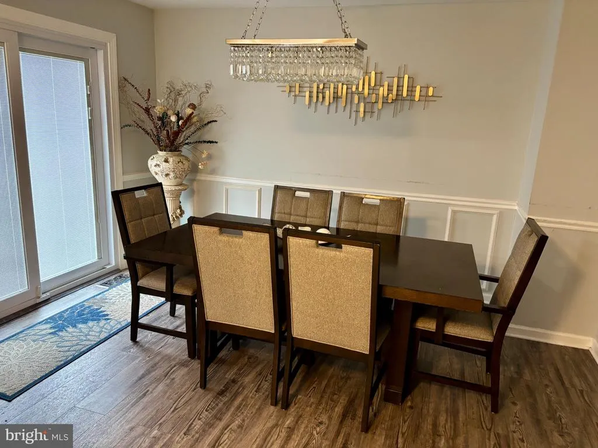
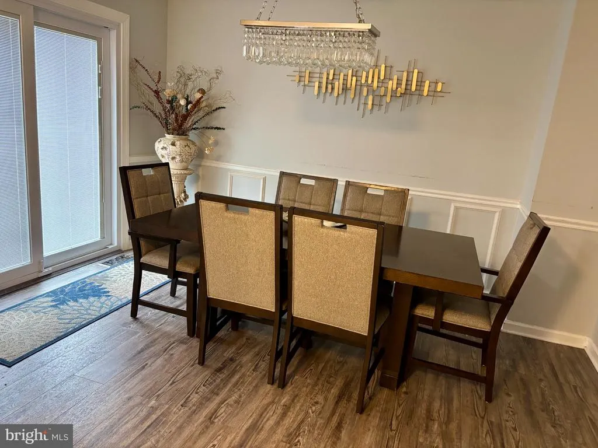
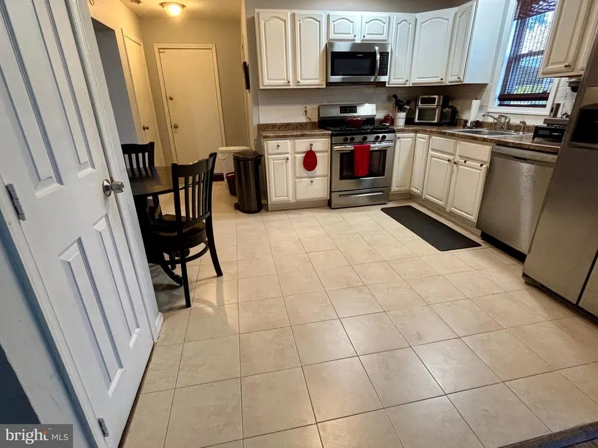
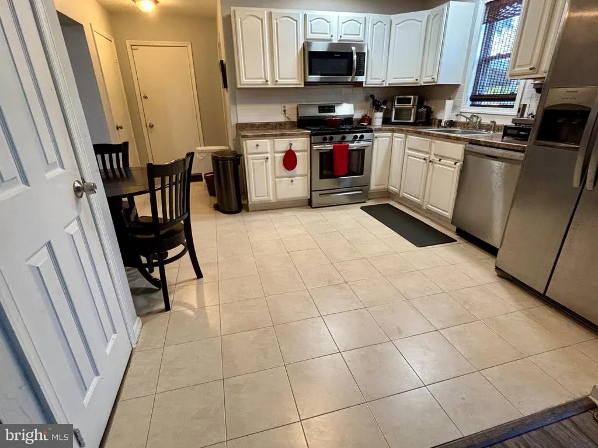
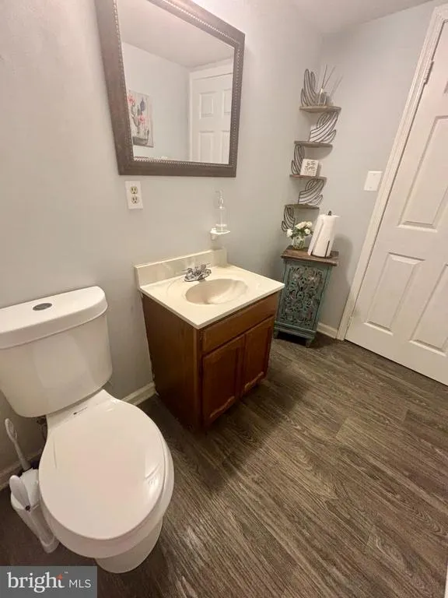
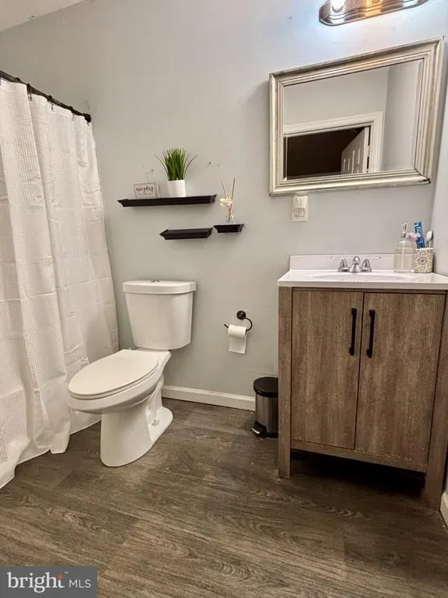
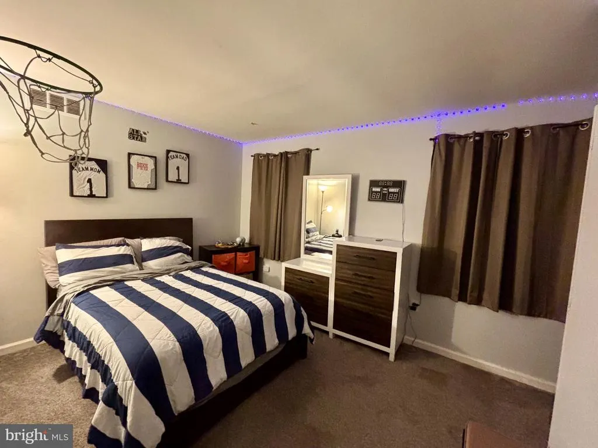
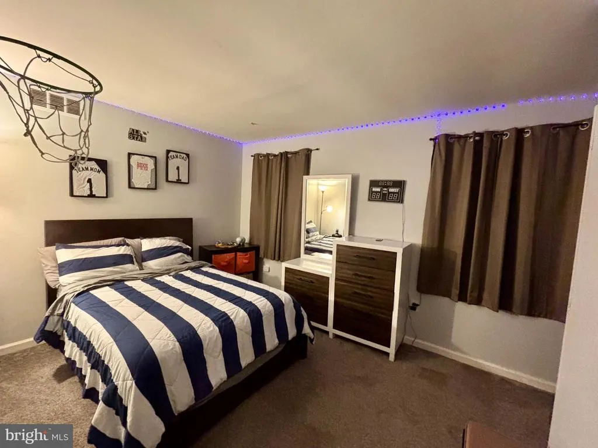
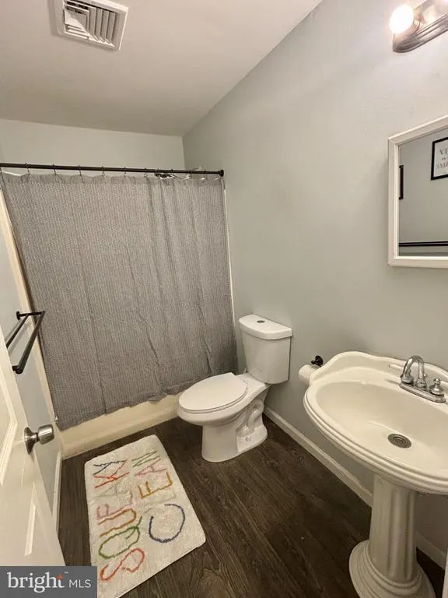
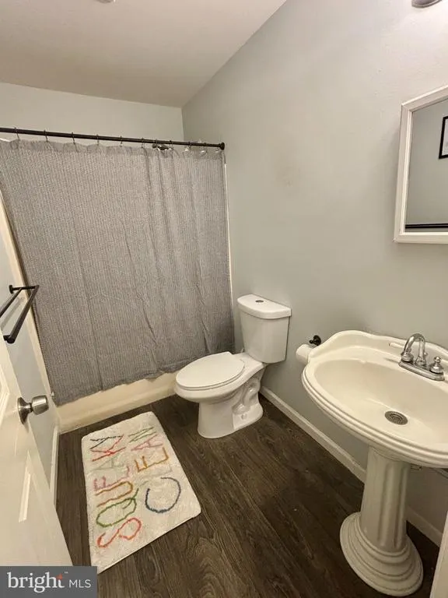
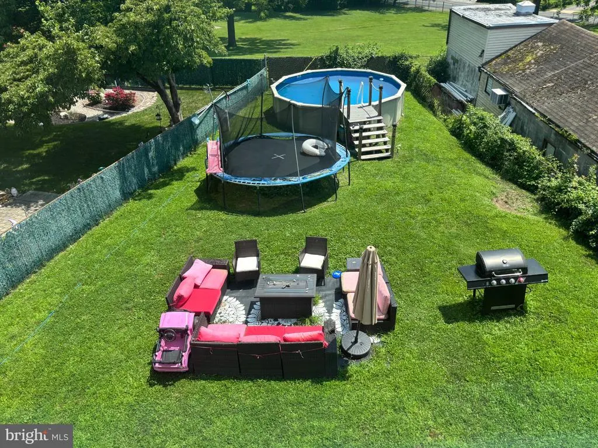
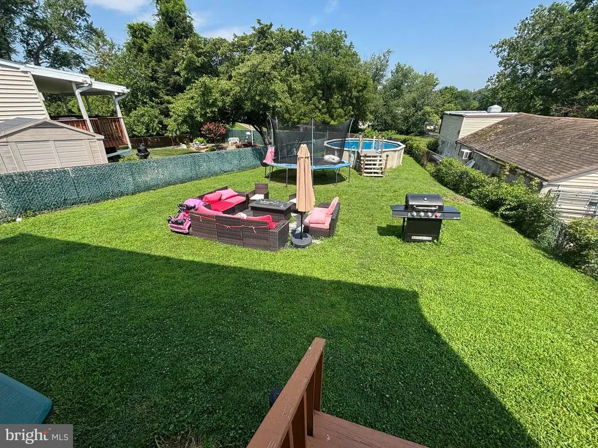
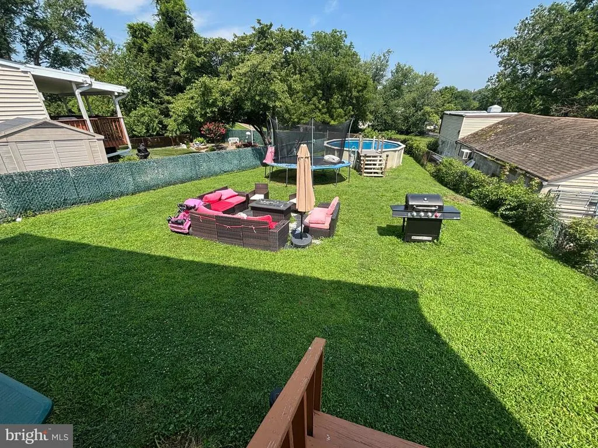
Welcome to this charming and move-in-ready 3-bedroom, 2.5-bath single-family home, perfectly situated in one of Jenkintown's most desirable, family-friendly neighborhoods within the award-winning Abington School District. Designed with both comfort and functionality in mind, this home features a spacious eat-in kitchen complete with stainless steel appliances, offering the perfect space for everyday meals and gatherings. A separate formal dining room provides an ideal space for hosting holidays, dinner parties, and special occasions. The spacious basement offers endless possibilities. Already equipped with a washer and dryer, this versatile area can easily be transformed into a family room, home gym, playroom, office, workshop, or additional living space while still providing plenty of storage. Step outside to enjoy your own private backyard oasis. The fully fenced yard offers plenty of room for children, pets, and outdoor entertaining, while the above-ground pool is perfect for relaxing and making the most of warm summer days. A covered front porch adds even more charm, creating a cozy spot to enjoy your morning coffee or unwind after a long day. Additional highlights include central air conditioning, a new roof installed in 2022, and a location that combines neighborhood charm with everyday convenience. Just minutes from local shopping, restaurants, and the township park, you'll enjoy easy access to everything you need while coming home to a peaceful residential setting. Whether you're searching for your first home, looking for more space, or ready to settle into a welcoming community, this Jenkintown gem offers the perfect place to call home. Schedule your private showing today and experience all that this exceptional home has to offer! Showings will begin Thursday, July 30, 2026. All persons visiting the property must be accompanied by a licensed real estate agent.
| Elementary School | Middle School | High School |
|---|---|---|
| Mckinley Elementary School | Mckinley Middle School | Abington High School |
| Price History | |
|---|---|
| 8/1/2026 | Listed $449,000 |
| 8/28/2026 | 3$439,000 |
General Features
| Living Area | 1568 |
|---|---|
| Sewer | Public Sewer |
| Heating | Forced Air |
| Cooling | Central A/C |
| Utilities | Electric Available,Natural Gas Available,Water Available,Sewer Available |
| Possession | 31-60 Days CD |
| Roof | Flat |
| Appliances | Stainless Steel Appliances,Stove,Microwave,Refrigerator,Washer,Dryer |
| Zoning | RES |
| Architectural Style | Colonial |
| Pool Features | Above Ground |
| Construction Materials | Vinyl Siding |
| School District | ABINGTON |
| Exclusions | All personal property |
| Year Built | 1990 |
| Levels | 2 |
| Tax Year | 2026 |
| Ownership | Fee Simple |
| Cool Fuel | Electric |
| Accessibility | None |
| County | MONTGOMERY |
| New Construction | No |
| Property Type | Residential |
| HOA | No |
| Subdivision Name | ABINGTON |
| Garage Y/N | No |
| Water Access Y/N | No |
| Other Structures | Above Grade,Below Grade |
| Total Rooms | 6 |
| Full Baths | 2 |
| Status | ACTIVE |
| Directions | Church Road to Shelmire |
| City | JENKINTOWN |
| Senior Community Y/N | No |
| MLS Area | Abington Twp (10630) |
| Lot Size Units | Square Feet |
| Lot Size Square Feet | 0.00 |
| Tax Assessed Value | 144630.0 |
| Tax Annual Amount | 7328.0 |
| Home Warranty Y/N | No |
| Property Condition | Good |
| Structure Type | Detached |
| Condo/Coop Association fee Y/N | No |
| Bathrooms Full Main Level | 2 |
| Bathrooms Count Main Level | 3.00 |
| Price Per Sq Ft Total AG | 279.97 |
| Acceptable Financing | Cash,Conventional,VA,FHA |
| Vacation Rental Y/N | No |
| Total SQFT | 1568 |
| Standard Status | Active |
| Year Built Source | Estimated |
| Tax Lot | 028 |
Interior Features
| Heating Fuel | Natural Gas |
|---|---|
| Basement | Full |
| Total Fireplaces | 1 |
| Fireplace Features | Electric |
| Hot Water | 60+ Gallon Tank,Natural Gas |
| Basement (Y/N) | Yes |
| Heating Y/N | Yes |
| Fireplace Y/N | Yes |
| Above Grade Finished Area | 1568 |
| Half Baths | 1 |
| Central Air Y/N | Yes |
| Total Bedrooms | 3 |
| Main Level Bedrooms | 3 |
| Below Grade Finished Area Unit Type | Square Feet |
| LivingAreaSource | Assessor |
| Laundry Type | Basement |
| Below Grade Finished Area Source | Assessor |
| Bathrooms Half Main Level | 1 |
| Above Grade Finished Area Source | Assessor |
| Above Grade Finished Area Unit Type | Square Feet |
| Total Baths | 3 |
Exterior Features
| Pool | Yes - Personal |
|---|---|
| Fencing | Fully |
| Water Source | Public |
| Inclusions | Refrigerator,washer and dryer,dishwasher and pool and pool accessories. |
| Type of Parking | Driveway |
| Foundation Details | Permanent |
| Spa | No |
| Water View Y/N | No |
| Lot Size Acres | 0.00 |
| Lot Size Source | Estimated |
| Waterfront Y/N | No |
| Land Assessed Value | 0.00 |
| Navigable Water Y/N | No |
| Water Oriented Y/N | No |
Amenities
- Foreclosure
- Views
- Short Sale
- New Construction
- Adult 55+
- Lease To Own
- No HOA Fees
- Furnished
- Primary On Main
- Air Conditioning
- Seller Finance
- Green
- Fixer Upper
- Horse
- Golf
- Fireplace
- Deck
- Garage
- Basement
- Pool
Property vs Single Family Average in 19046
Price
Taxes
Year Built
Visits
 © BRIGHT, All Rights Reserved
