
Open House Sun, Sep 27th 1:00 PM - 3:00 PM - Views - Primary on Main - Adult 55+






Address
21 Barbados Court, Robbinsville, NJ
Price
$ 650,000
Property Attributes
- MLS#NJME2083132
- TypeSingle Family
- Listing Status ACTIVE
- CountyMERCER
- CityRobbinsville
- AreaHamilton Twp
- NeighborhoodEnchantment
- Zip08690
- StyleRanch/Rambler
- Year Built2005
- Taxes$ 9803
- Price$ 650,000
- Bedrooms2
- Full Bathrooms2
- Half Bathrooms0
- Sqr Footage1705
- Lot Size0.21 Acres
Data Source:
Bright MLS
Property Description
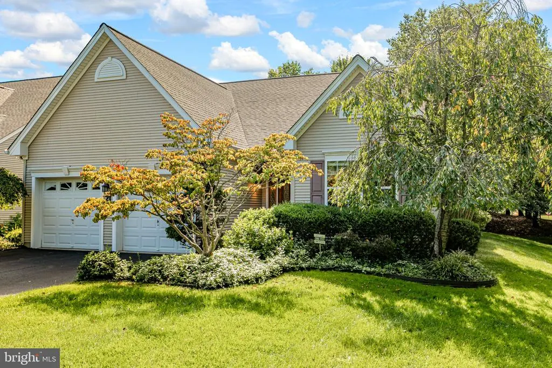
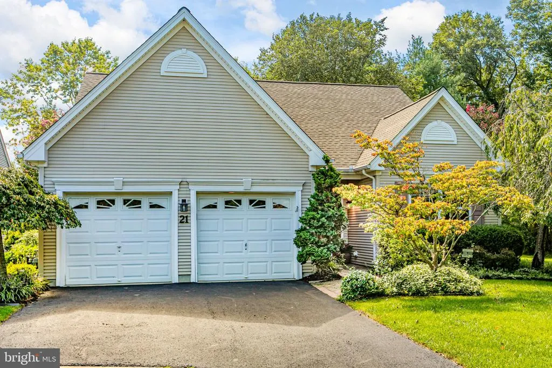
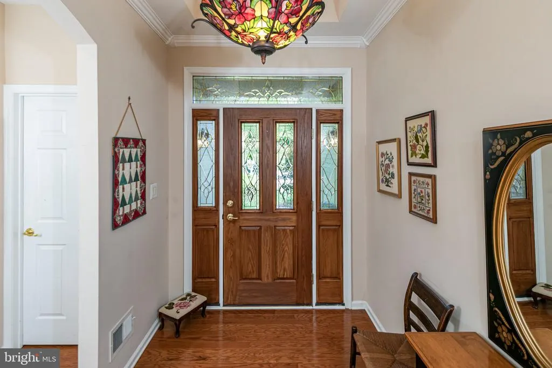
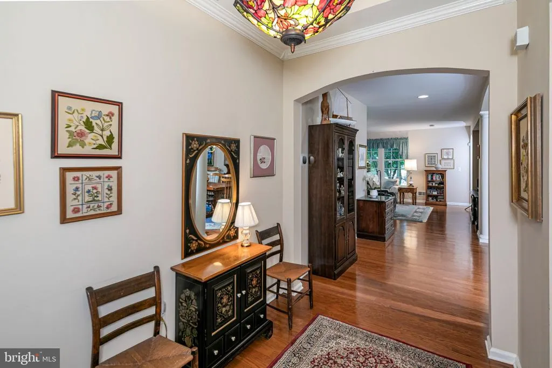
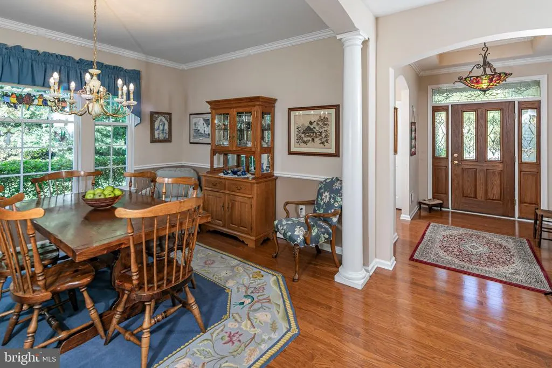
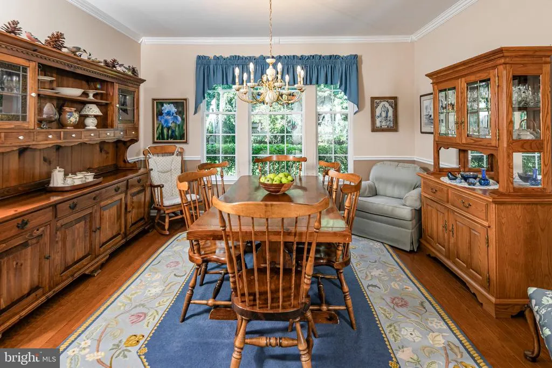
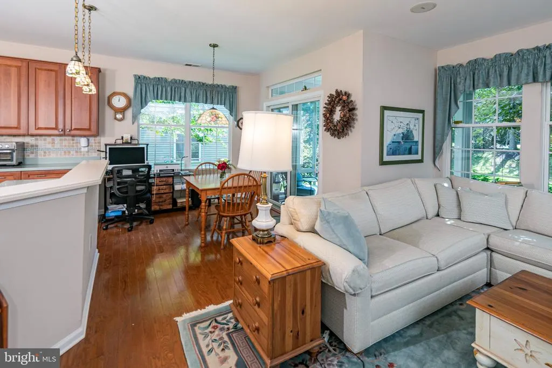
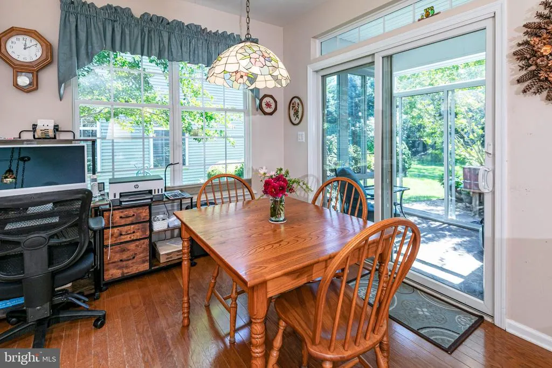
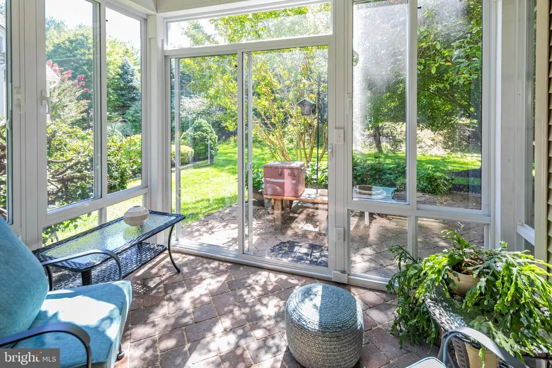
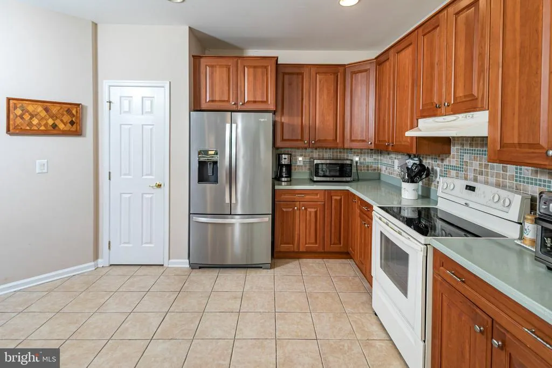
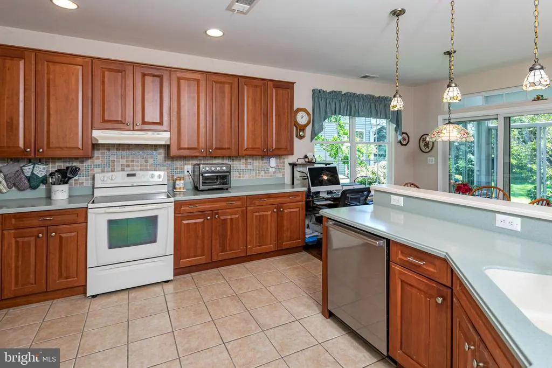
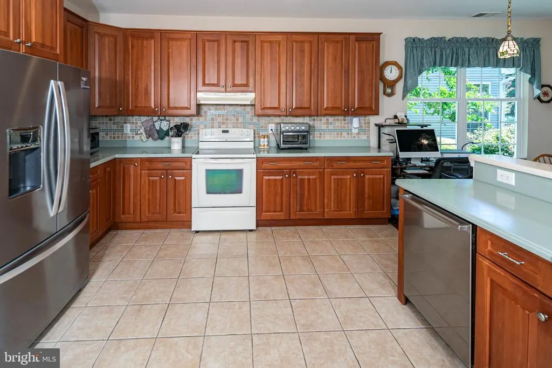
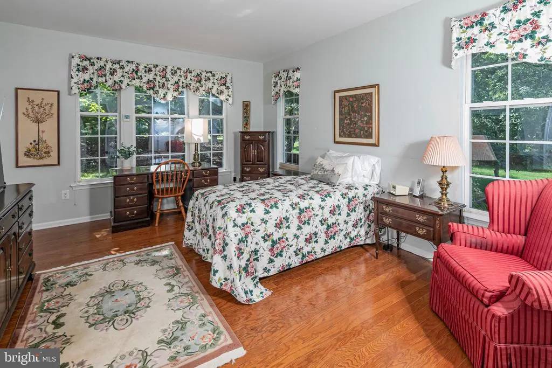
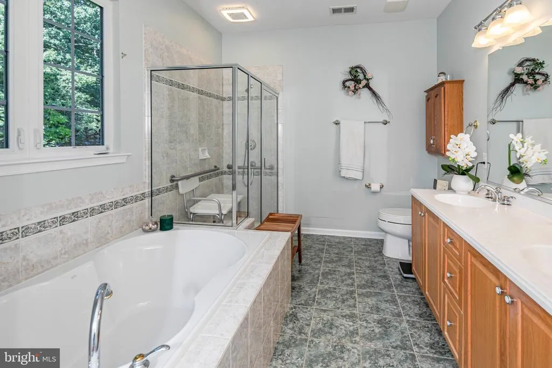
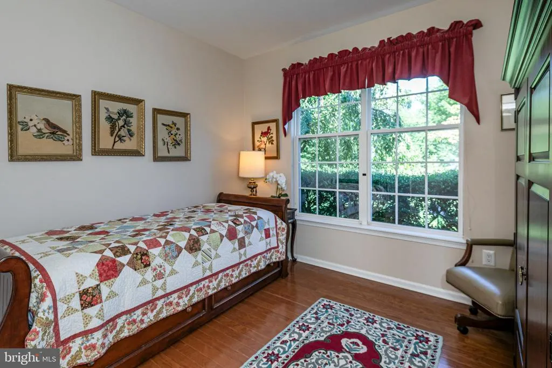
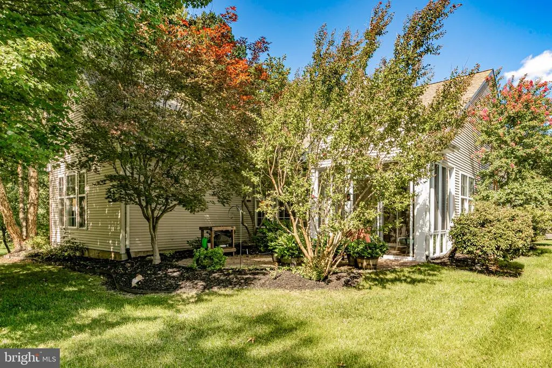
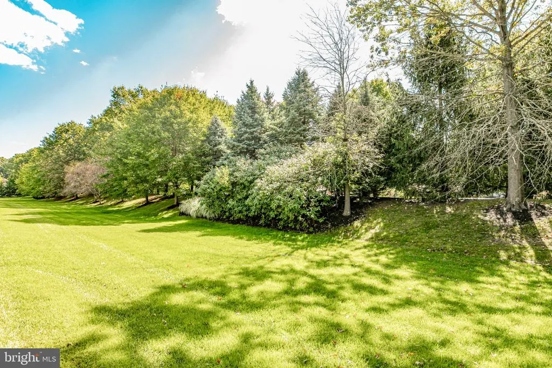
One-level living gets an especially appealing setting in Enchantment at Hamilton, where this two-bedroom, two-bath home occupies a premium lot at the top of a cul-de-sac with no neighboring home on one side. Green views add to the sense of breathing room, particularly from the 3-season glass patio enclosure; the one and only owner extended the living space beyond the great room with the recent addition. Inside, an open floor plan keeps everyday spaces connected while still providing a separate dining room when the occasion calls for it. The spacious kitchen includes plenty of room for cooking and gathering, along with a casual dining area that flows naturally into the main living room. The bedroom arrangement gives each room its own measure of privacy. A guest bedroom sits beside a full hall bath, while the primary suite includes a private bathroom and not one but two walk-in closets. The laundry room is conveniently positioned near the attached two-car garage, keeping everything needed for daily life on a single floor. A newer roof adds another important update. The HVAC and hot water heater are only 2 years young. The refrigerator as well as the washer and dryer are also newer. Beyond the house, Enchantment at Hamilton offers the amenities that make 55+ living so appealing. The gated community centers around a clubhouse with a fitness center, library, billiards and gathering spaces, while outdoors theres a swimming pool, tennis and pickleball courts, bocce, gardens, trails and a scenic pond.
| Price History | |
|---|---|
| 9/22/2026 | Listed $650,000 |
General Features
| Living Area | 1705 |
|---|---|
| Sewer | Public Sewer |
| Heating | Forced Air |
| Cooling | Central A/C |
| Possession | Settlement |
| Appliances | Dishwasher,Dryer,Refrigerator,Range Hood,Washer,Water Heater,Humidifier |
| Zoning | RES |
| HOA Fee | 330.00 |
| Garage Spaces | 2.00 |
| Association Fee Includes | Common Area Maintenance,Recreation Facility,Snow Removal,Lawn Maintenance |
| Patio/Porch Features | Enclosed,Patio(s),Screened |
| Architectural Style | Ranch/Rambler |
| Security Features | Carbon Monoxide Detector(s),Security System,Smoke Detector |
| Construction Materials | Vinyl Siding |
| School District | HAMILTON TOWNSHIP |
| Year Built | 2005 |
| Electric | 200+ Amp Service |
| View | Trees/Woods |
| Levels | 1 |
| Tax Year | 2025 |
| Ownership | Fee Simple |
| Cool Fuel | Electric |
| Accessibility | No Stairs |
| Assoc Fee Paid Per | Monthly |
| County | MERCER |
| New Construction | No |
| Property Type | Residential |
| Association Amenities | Club House,Pool - Outdoor,Billiard Room,Community Center,Fitness Center,Gated Community,Party Room,Recreational Center,Security,Tennis Courts |
| HOA | Yes |
| Subdivision Name | ENCHANTMENT |
| Garage Y/N | Yes |
| Water Access Y/N | No |
| Other Structures | Above Grade,Below Grade |
| Total Rooms | 6 |
| Full Baths | 2 |
| Status | ACTIVE |
| Directions | Edgewood to main entrance onto Sedona Blvd to left on Monte Carlo to Barbados Ct at the very end of the cul-de-sac. |
| City | ROBBINSVILLE |
| Association Name | ENCHANTMENT AT HAMILTON |
| Senior Community Y/N | Yes |
| MLS Area | Hamilton Twp (21103) |
| Lot Size Units | Square Feet |
| Lot Size Square Feet | 9200.00 |
| Tax Assessed Value | 264400.0 |
| Tax Annual Amount | 9803.0 |
| Home Warranty Y/N | No |
| Property Condition | Excellent |
| Structure Type | Detached |
| Condo/Coop Association fee Y/N | No |
| Bathrooms Full Main Level | 2 |
| Bathrooms Count Main Level | 2.00 |
| Price Per Sq Ft Total AG | 381.23 |
| Acceptable Financing | Cash,Conventional |
| Community Pool Features | In Ground |
| Senior Community Age Req | 55 |
| Vacation Rental Y/N | No |
| Total SQFT | 1705 |
| Location Type | Suburban |
| Standard Status | Active |
| Year Built Source | Estimated |
| Tax Lot | 00004 36 |
Interior Features
| Interior Amenities | Attic,Bathroom - Stall Shower,Bathroom - Tub Shower,Family Room Off Kitchen,Floor Plan - Open,Formal/Separate Dining Room,Kitchen - Eat-In,Primary Bath(s),Walk-in Closet(s),Window Treatments,Wood Flo |
|---|---|
| Heating Fuel | Natural Gas |
| Hot Water | Natural Gas |
| Basement (Y/N) | No |
| Heating Y/N | Yes |
| Window Features | Screens |
| Fireplace Y/N | No |
| Above Grade Finished Area | 1705 |
| Central Air Y/N | Yes |
| Total Bedrooms | 2 |
| Entry Level | 1 |
| Main Level Bedrooms | 2 |
| Below Grade Finished Area Unit Type | Square Feet |
| LivingAreaSource | Assessor |
| Laundry Type | Main Floor,Dryer In Unit,Washer In Unit |
| Below Grade Finished Area Source | Assessor |
| Above Grade Finished Area Source | Assessor |
| Above Grade Finished Area Unit Type | Square Feet |
| Total Baths | 2 |
Exterior Features
| Exterior Amenities | Sidewalks |
|---|---|
| Pool | Yes - Community |
| Parking Features | Asphalt Driveway |
| Lot Features | Backs to Trees,Cul-de-sac,Premium,Secluded,Trees/Wooded |
| Water Source | Public |
| Inclusions | Washer,Dryer,Refrigerator |
| Total Parking Spaces | 2 |
| Garage Features | Garage - Front Entry,Garage Door Opener,Inside Access |
| Type of Parking | Attached Garage |
| Foundation Details | Slab |
| Spa | No |
| Water View Y/N | No |
| Lot Size Acres | 0.21 |
| Lot Size Source | Estimated |
| Waterfront Y/N | No |
| Door Features | Sliding Glass |
| Builder Model | Bellagio |
| Navigable Water Y/N | No |
| Water Oriented Y/N | No |
| # of Attached Garage Spaces | 2 |
Amenities
- Foreclosure
- Views
- Short Sale
- New Construction
- Adult 55+
- Lease To Own
- No HOA Fees
- Furnished
- Primary On Main
- Air Conditioning
- Seller Finance
- Green
- Fixer Upper
- Horse
- Golf
- Fireplace
- Deck
- Garage
- Basement
- Pool
Property vs Single Family Average in 08690
Price
Taxes
Year Built
 © BRIGHT, All Rights Reserved
