
Open House Sat, Sep 26th 1:00 PM - 3:00 PM - Waterfront







Address
30 John James Audubon Way, Marlton, NJ
Price
$ 995,000
Property Attributes
- MLS#NJBL2120900
- TypeSingle Family
- Listing Status ACTIVE
- CountyBURLINGTON
- CityMarlton
- AreaEvesham Twp
- NeighborhoodSanctuary
- Zip08053
- StyleTraditional
- Year Built2002
- Taxes$ 19935
- Price$ 995,000
- Bedrooms4
- Full Bathrooms2
- Half Bathrooms1
- Sqr Footage4047
- Lot Size2.26 Acres
Data Source:
Bright MLS
Property Description
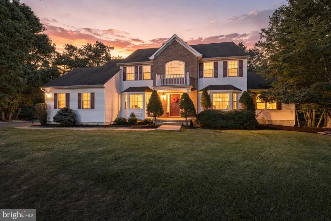
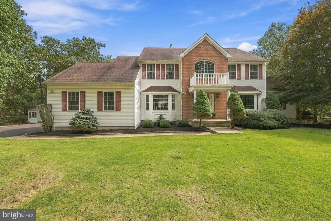
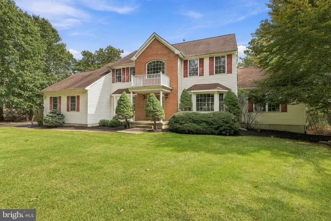
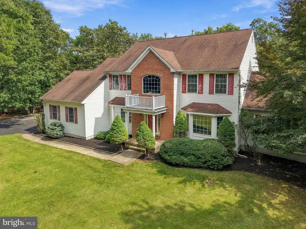
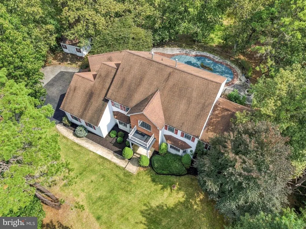
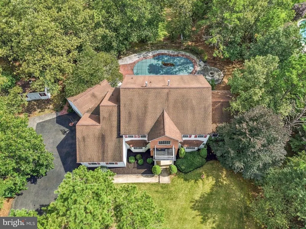
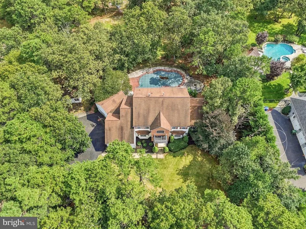
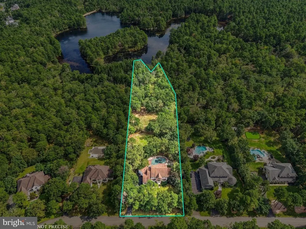
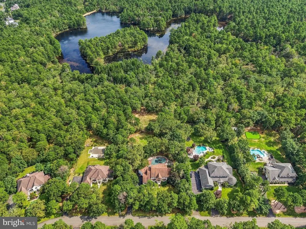
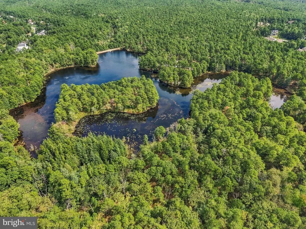
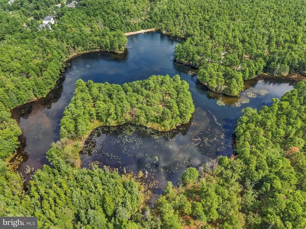
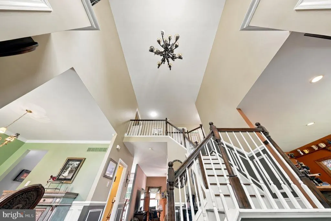
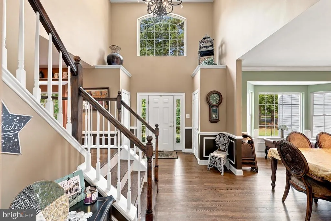
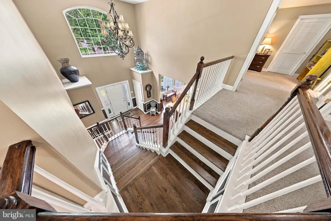
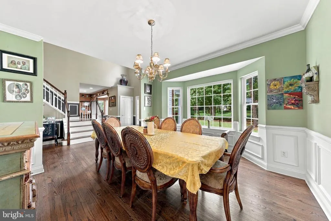
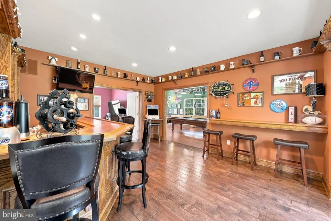
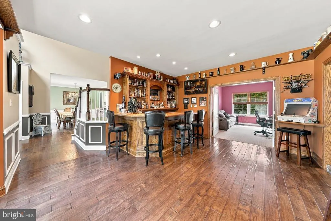
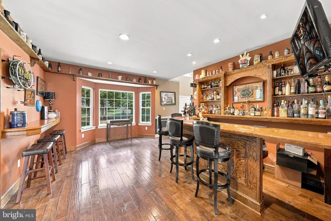
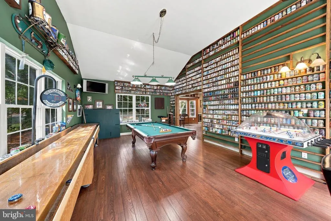
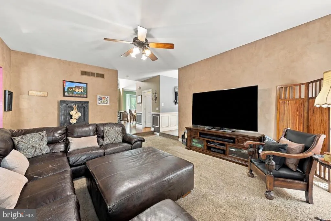
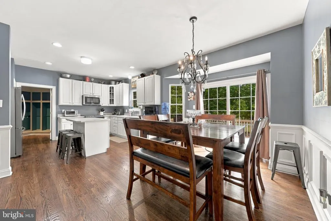
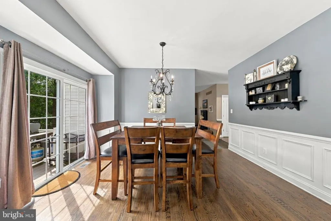
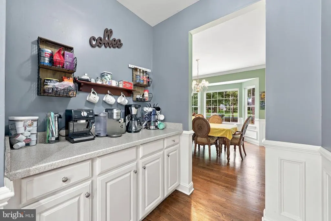
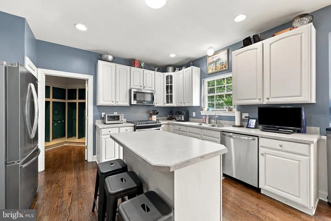
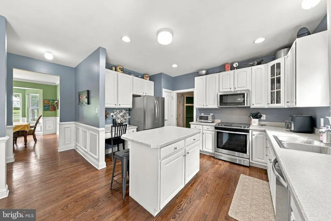
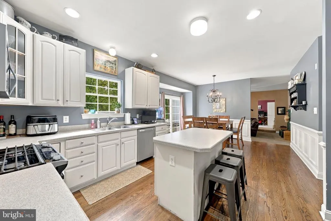
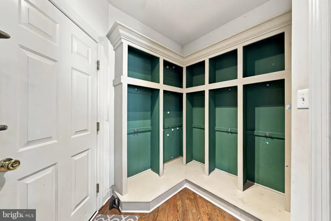
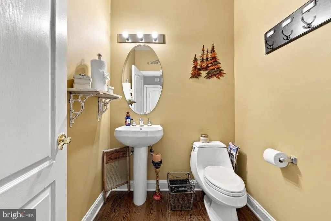
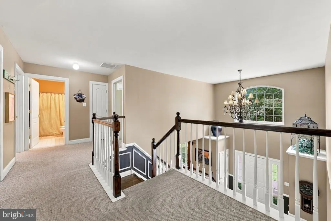
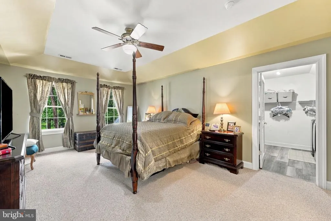
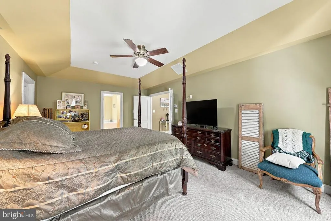
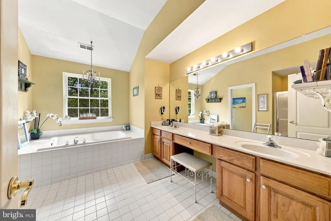
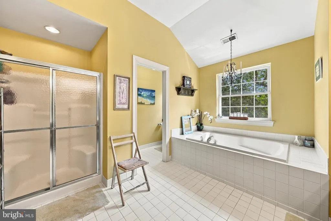
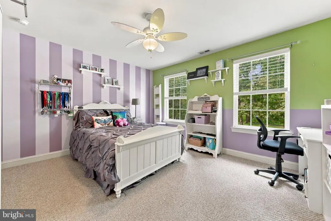
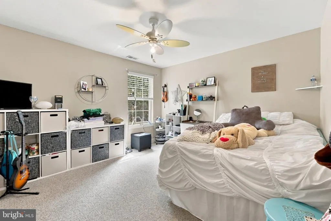
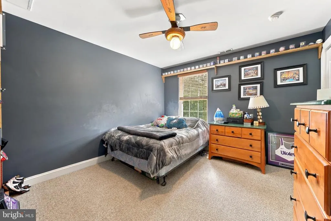
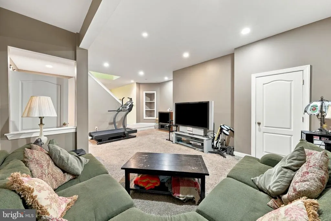
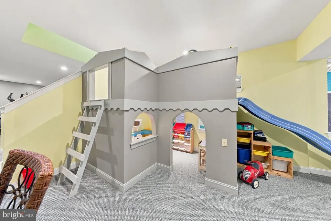
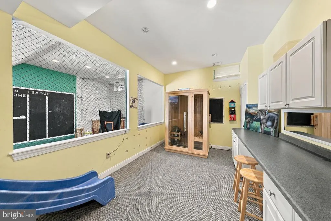
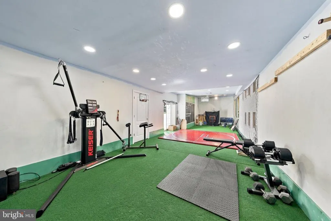
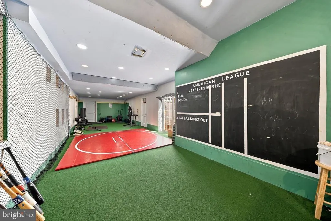
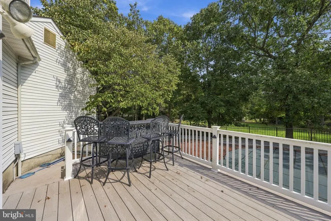
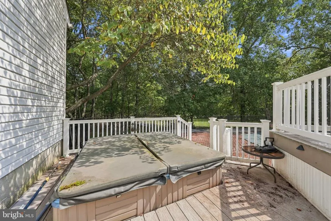
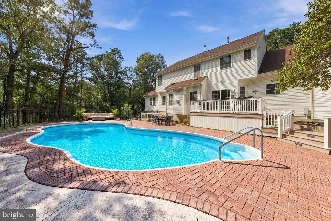
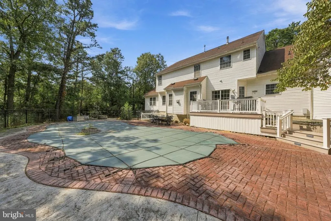
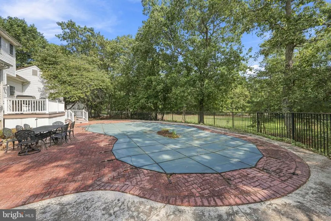
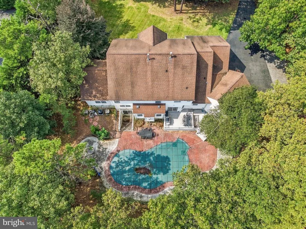
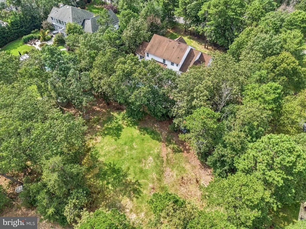
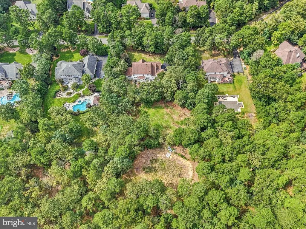
Nestled within the prestigious Sanctuary subdivision, this exceptional home offers a harmonious blend of luxury and comfort. Escape to your own private retreat set on a sprawling 2.26-acre lot that backs to your own private serene trails through a beautiful forest to a breathtaking lake. With 4000 square feet of living space, this residence is a true sanctuary for those seeking a fun and outdoor loving lifestyle. Step inside to discover an inviting interior adorned with rich wood flooring creating a warm ambiance throughout. The heart of the home is the gourmet kitchen, featuring stainless steel appliances, including a six-burner gas stove, built-in microwave, and a spacious island that invites culinary creativity. The built-in coffee bar leads to your formal dining room, enhanced by crown moldings, wainscoting, a bay window that sets the stage for memorable gatherings, while the cozy family room, complete with a gas fireplace, offers a perfect retreat for relaxation. When you're ready to really have fun the gleaming built in bar and game room will get the party started off right. The main level also boasts a convenient mudroom, an office and a well-appointed half bath for guests. Ascend the staircase to find four generously sized bedrooms, including a large primary suite that features a walk-in closet and a spa-like bathroom with a jetted soaking tub and a separate stall shower. Three more large bedrooms and a full bath ensure there is room for all. In the finished walkout basement you'll enjoy an exercise room, family room, more storage, and a built in playhouse to make endless memories. The outdoor space is equally impressive, featuring a personal in-ground pool and a hot tub, perfect for unwinding after a long day. The expansive yard is perfect for sports, a garden, a firepit or anything you can imagine. Down the trail, enjoy private access to the lake, enjoy fishing, canoeing or simply basking in the tranquility of waterfront living. Additional highlights include a three-car side-entry garage with ample storage, an asphalt driveway accommodating six vehicles, and a shed for extra storage. The neighborhood also offers tennis courts, basketball courts, a playground, just a short walk from your front door. Conveniently located in an exceptional school district, and off Route 73, near shops and a hospital, you'll find everything you need here.
| Elementary School | Middle School | High School |
|---|---|---|
| Marlton Elementary | Marlton Middle M.S. | Cherokee H.S. |
| Price History | |
|---|---|
| 9/21/2026 | Listed $995,000 |
General Features
| Living Area | 4047 |
|---|---|
| Sewer | Private Septic Tank |
| Heating | Forced Air |
| Cooling | Central A/C,Ceiling Fan(s) |
| Utilities | Cable TV |
| Possession | 31-60 Days CD,61-90 Days CD |
| Roof | Architectural Shingle |
| Appliances | Built-In Microwave,Built-In Range,Dishwasher,Disposal,Dryer,Exhaust Fan,Icemaker,Oven/Range - Gas,Six Burner Stove,Stainless Steel Appliances,Washer,Water Heater |
| Zoning | RD-2 |
| HOA Fee | 437.00 |
| Garage Spaces | 3.00 |
| Architectural Style | Traditional |
| Pool Features | In Ground |
| Construction Materials | Brick Veneer,Brick Front,Vinyl Siding |
| School District | EVESHAM TOWNSHIP |
| Exclusions | Seller's personal property,sauna |
| Year Built | 2002 |
| Electric | 200+ Amp Service |
| Levels | 2 |
| Tax Year | 2025 |
| Ownership | Fee Simple |
| Cool Fuel | Electric |
| Accessibility | None |
| Assoc Fee Paid Per | Annually |
| County | BURLINGTON |
| New Construction | No |
| Property Type | Residential |
| HOA | Yes |
| Subdivision Name | SANCTUARY |
| Garage Y/N | Yes |
| Water Access Y/N | Yes |
| Other Structures | Above Grade,Below Grade |
| Full Baths | 2 |
| Status | ACTIVE |
| Directions | GPS |
| City | MARLTON |
| Association Name | ASSOCIA MID-ATLANTIC |
| Senior Community Y/N | No |
| MLS Area | Evesham Twp (20313) |
| Lot Size Units | Square Feet |
| Lot Size Square Feet | 98446.00 |
| Tax Assessed Value | 540400.0 |
| Tax Annual Amount | 19935.0 |
| Home Warranty Y/N | No |
| Property Condition | Good,Excellent |
| Structure Type | Detached |
| Condo/Coop Association fee Y/N | No |
| Bathrooms Count Main Level | 1.00 |
| Price Per Sq Ft Total AG | 297.28 |
| Acceptable Financing | Cash,Conventional,FHA,VA |
| Lease Considered Y/N | No |
| Vacation Rental Y/N | No |
| Virtual Tour | https://www.youtube.com/watch?v=ePk1H9zm9-I&feature=youtu.be |
| Total SQFT | 4047 |
| Standard Status | Active |
| Year Built Source | Assessor |
| Tax Lot | 00020 |
| Association Recreation Fee | No |
Interior Features
| Interior Amenities | Attic,Bar,Bathroom - Soaking Tub,Bathroom - Jetted Tub,Bathroom - Stall Shower,Bathroom - Tub Shower,Built-Ins,Butlers Pantry,Ceiling Fan(s),Crown Moldings,Curved Staircase,Dining Area,Floor Plan - T |
|---|---|
| Heating Fuel | Natural Gas |
| Basement | Fully Finished,Outside Entrance |
| Flooring | Wood,Carpet |
| Total Fireplaces | 1 |
| Fireplace Features | Gas/Propane |
| Hot Water | Natural Gas |
| Basement (Y/N) | Yes |
| Heating Y/N | Yes |
| Window Features | Bay/Bow,Double Pane |
| Fireplace Y/N | Yes |
| Above Grade Finished Area | 3347 |
| Half Baths | 1 |
| Central Air Y/N | Yes |
| Total Bedrooms | 4 |
| Below Grade Finished Area | 700 |
| Room Type | Living Room,Dining Room,Kitchen,Game Room,Family Room,Basement,Exercise Room,Great Room,Mud Room,Office |
| Below Grade Finished Area Unit Type | Square Feet |
| LivingAreaSource | Estimated |
| Laundry Type | Upper Floor |
| Below Grade Finished Area Source | Estimated |
| Bedrooms Count All Upper Levels | 4 |
| Bedrooms Count Upper Level 1 | 4 |
| Bathrooms Half Main Level | 1 |
| Bathrooms Full Upper Level 1 | 2 |
| Bathrooms Full All Upper Levels | 2 |
| Bathrooms Count Upper Level 1 | 2.00 |
| Bathrooms Count All Upper Levels | 2 |
| Above Grade Finished Area Source | Assessor |
| Above Grade Finished Area Unit Type | Square Feet |
| Total Baths | 3 |
Exterior Features
| Exterior Amenities | Hot Tub,Outbuilding(s),Tennis Court(s),Play Area |
|---|---|
| Pool | Yes - Personal |
| Parking Features | Asphalt Driveway |
| Lot Features | Adjoins - Open Space,Backs to Trees,Fishing Available |
| Water Source | Public |
| Inclusions | All existing appliances and fixtures |
| Total Parking Spaces | 9 |
| Garage Features | Additional Storage Area,Garage - Side Entry,Garage Door Opener |
| Type of Parking | Attached Garage,Driveway |
| Foundation Details | Concrete Perimeter |
| Spa | No |
| Water View Y/N | No |
| Lot Size Acres | 2.26 |
| Water Body Type | Lake |
| Lot Size Source | Assessor |
| Waterfront Y/N | Yes |
| Water Access Features | Fishing Allowed,Private Access |
| Horse Y/N | No |
| Land Assessed Value | 125000.00 |
| Navigable Water Y/N | Yes |
| Water Oriented Y/N | Yes |
| # of Attached Garage Spaces | 3 |
Room Details
| Room | Dimensions | Level | Flooring | Details |
|---|---|---|---|---|
| Basement | Lower 1 | |||
| Dining Room | Main | |||
| Exercise Room | Lower 1 | |||
| Family Room | Main | |||
| Game Room | Main | |||
| Great Room | Main | |||
| Kitchen | Main | |||
| Living Room | Main | |||
| Mud Room | Main | |||
| Office | Main |
Amenities
- Foreclosure
- Views
- Short Sale
- New Construction
- Adult 55+
- Lease To Own
- No HOA Fees
- Furnished
- Primary On Main
- Air Conditioning
- Seller Finance
- Green
- Fixer Upper
- Horse
- Golf
- Fireplace
- Deck
- Garage
- Basement
- Pool
Property vs Single Family Average in 08053
Price
Taxes
Year Built
Visits
 © BRIGHT, All Rights Reserved
