
Address
5504 Westminster Court, Temple Hills, MD
Price
$ 464,999
Property Attributes
- MLS#MDPG2220556
- TypeSingle Family
- Listing Status ACTIVE
- CountyPRINCE GEORGES
- CityTemple Hills
- NeighborhoodWestchester
- Zip20748
- StyleSplit Level
- Year Built1959
- Taxes$ 5680
- Price$ 464,999
- Bedrooms4
- Full Bathrooms3
- Half Bathrooms0
- Sqr Footage3308
- Lot Size0.24 Acres
Data Source:
Bright MLS
Property Description
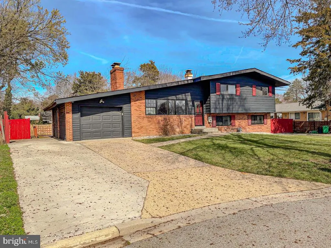
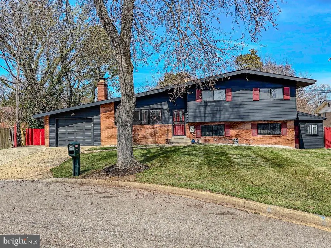
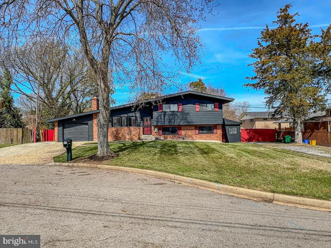
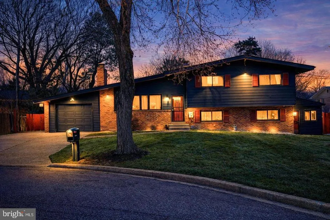
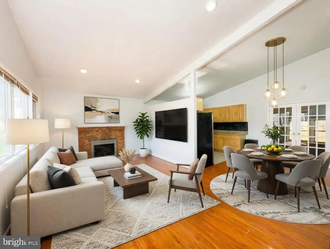
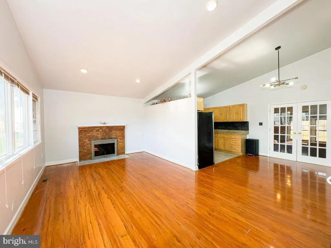
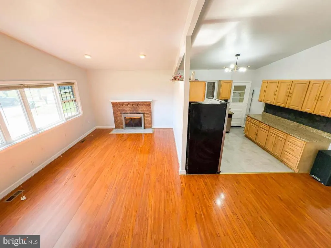
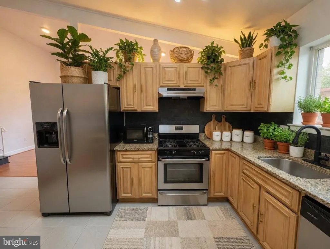
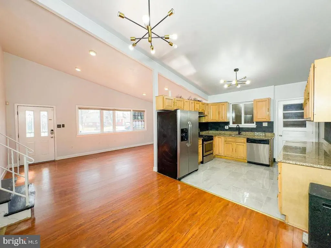
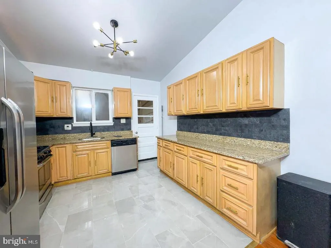
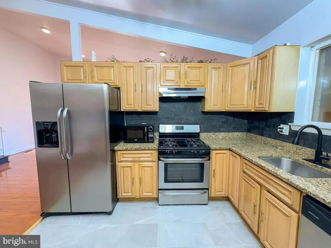
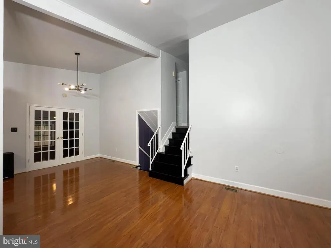
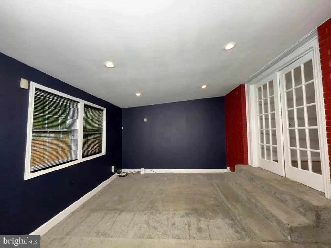
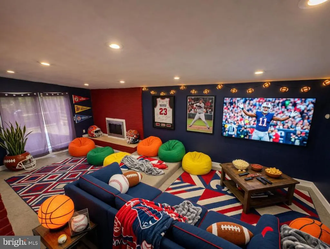
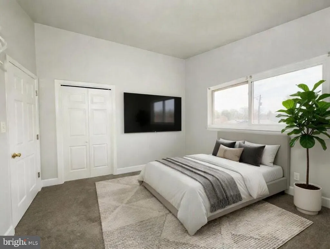
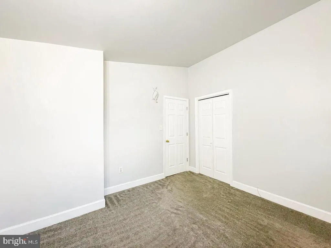
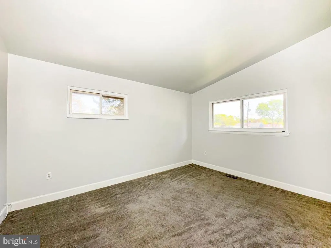
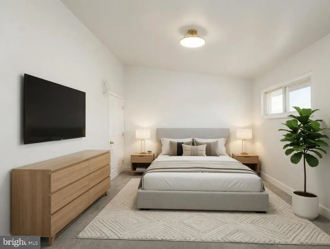
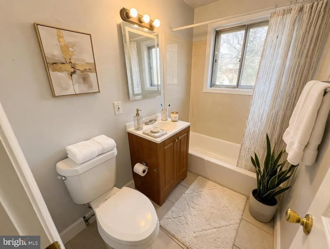
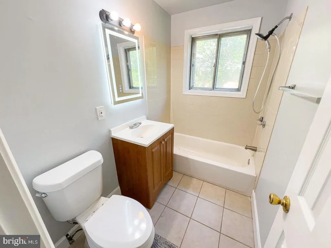
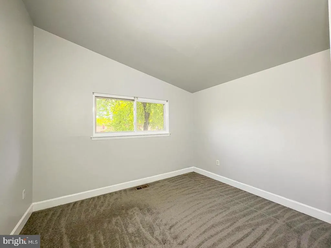
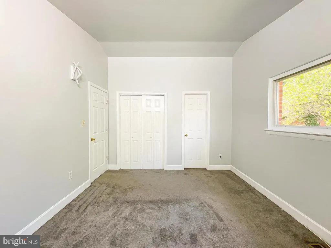
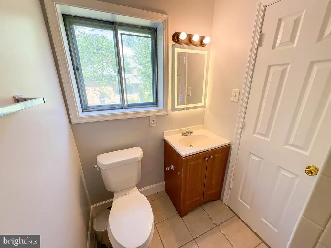
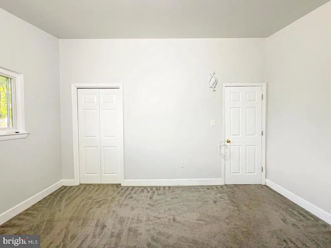
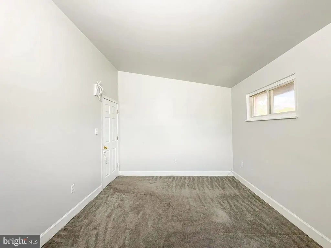
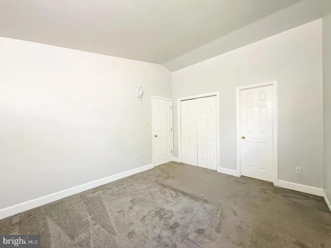
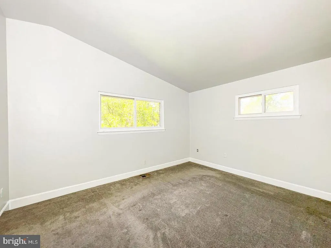
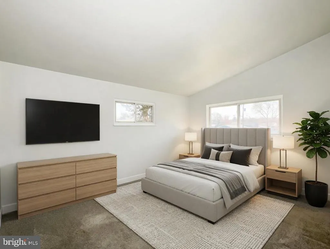
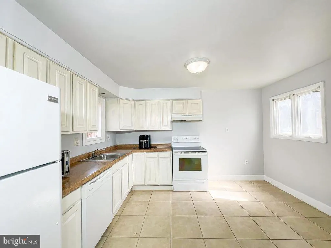
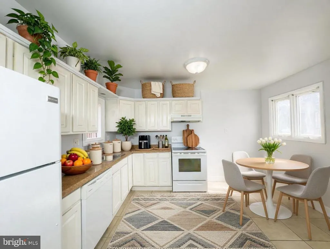
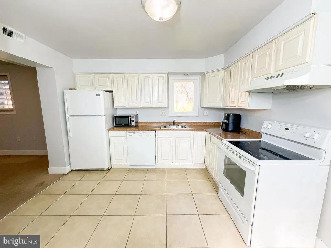
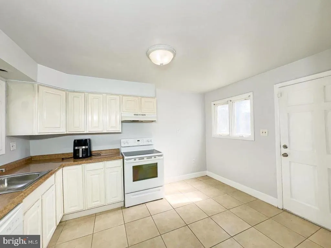
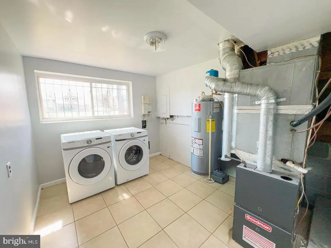
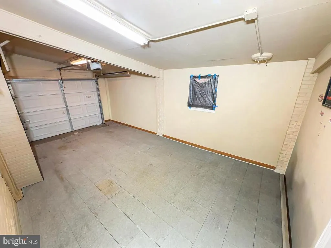
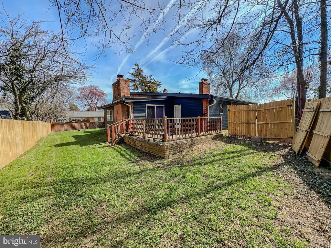
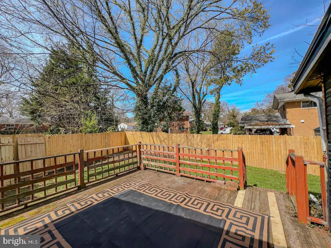
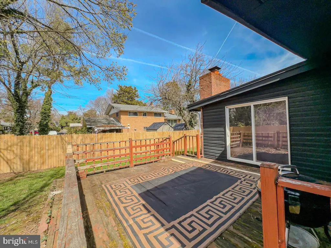
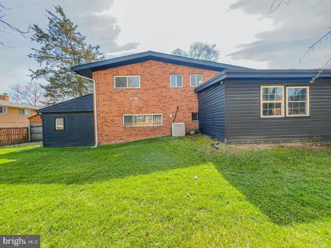
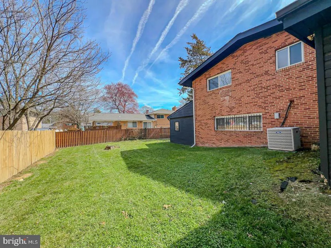
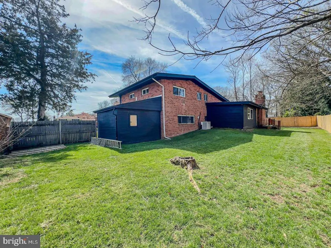
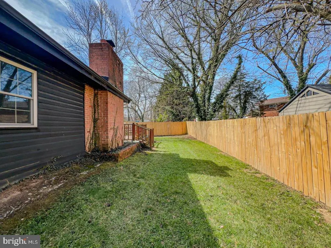
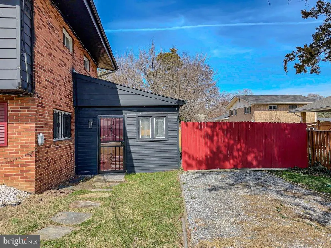
Don't miss this incredible opportunity to own this beautiful home at a great value. Schedule your showing today and bring your highest and best offer! Welcome to 5504 Westminster Court, a spacious split-level home tucked away on a cul-de-sac in Temple Hills. This 4-bedroom, 3 full bath residence offers a functional layout with multiple living areas, hardwood flooring, and updated features throughout. The main level features a light-filled living room, separate dining area, and a kitchen equipped with granite countertops, stainless steel appliances, and ample cabinetry. Just off the kitchen and dining area, an additional living space provides the option for a theater room, recreation area, or flex space, offering a natural extension for entertaining or everyday use. The upper level includes well-sized bedrooms and updated bathrooms. The lower-level highlights additional living space with a large family room, fireplace, and a second full kitchen, providing flexibility for extended living arrangements, guest space, or potential separate living quarters. With its layout and features, the lower level offers added versatility for a variety of uses. Additional features include new carpet, fresh paint, two fireplaces, a 1-car attached garage, and a side entrance. The exterior offers a deck and a fully fenced backyard. Conveniently located with access to major commuter routes including I-495/I-95, Suitland Parkway, nearby Metro stations, shopping, dining, and local amenities.
| Price History | |
|---|---|
| 9/25/2026 | Listed $464,999 |
General Features
| Living Area | 3308 |
|---|---|
| Sewer | Public Sewer |
| Heating | Forced Air |
| Cooling | Central A/C |
| Possession | Settlement |
| Zoning | RSF95 |
| Garage Spaces | 1.00 |
| Architectural Style | Split Level |
| Construction Materials | Brick |
| School District | PRINCE GEORGE'S COUNTY PUBLIC SCHOOLS |
| Year Built | 1959 |
| Levels | 3 |
| Tax Year | 2025 |
| Ownership | Fee Simple |
| Cool Fuel | Natural Gas |
| Section | 06 |
| Accessibility | None |
| County | PRINCE GEORGES |
| New Construction | No |
| Property Type | Residential |
| HOA | No |
| Subdivision Name | WESTCHESTER |
| Garage Y/N | Yes |
| Water Access Y/N | No |
| Other Structures | Above Grade,Below Grade |
| Full Baths | 3 |
| Status | ACTIVE |
| Directions | Continue on MD-5 S/Branch Ave. Take Allentown Rd to Westminster Ct |
| City | TEMPLE HILLS |
| Senior Community Y/N | No |
| Lot Size Units | Square Feet |
| Lot Size Square Feet | 10369.00 |
| Tax Assessed Value | 405033.0 |
| Tax Annual Amount | 5680.0 |
| Structure Type | Detached |
| Condo/Coop Association fee Y/N | No |
| Bathrooms Count Main Level | 0.00 |
| Price Per Sq Ft Total AG | 197.2 |
| Vacation Rental Y/N | No |
| Total SQFT | 3308 |
| Standard Status | Active |
| Year Built Source | Assessor |
| Legal Subdivision | WESTCHESTER |
| Tax Lot | 10 |
Interior Features
| Interior Amenities | Family Room Off Kitchen,Breakfast Area,2nd Kitchen,Kitchen - Table Space |
|---|---|
| Heating Fuel | Natural Gas |
| Basement | Outside Entrance,Full,Fully Finished,Walkout Level |
| Total Fireplaces | 2 |
| Hot Water | Natural Gas |
| Basement (Y/N) | Yes |
| Heating Y/N | Yes |
| Fireplace Y/N | Yes |
| Above Grade Finished Area | 2358 |
| Central Air Y/N | Yes |
| Total Bedrooms | 4 |
| Below Grade Finished Area | 950 |
| Below Grade Finished Area Unit Type | Square Feet |
| LivingAreaSource | Estimated |
| Below Grade Unfin Area Units | Square Feet |
| Below Grade Unfin SQFT Source | Assessor |
| Below Grade Finished Area Source | Estimated |
| Bedrooms Count All Lower Levels | 1 |
| Bedrooms Count All Upper Levels | 3 |
| Bedrooms Count Lower Level 1 | 1 |
| Bedrooms Count Upper Level 1 | 3 |
| Bathrooms Full Upper Level 1 | 2 |
| Bathrooms Full Lower Level 1 | 1 |
| Bathrooms Full All Upper Levels | 2 |
| Bathrooms Full All Lower Levels | 1 |
| Bathrooms Count Upper Level 1 | 2.00 |
| Bathrooms Count Lower Level 1 | 1.00 |
| Bathrooms Count All Upper Levels | 2 |
| Bathrooms Count All Lower Levels | 1 |
| Above Grade Finished Area Source | Assessor |
| Above Grade Finished Area Unit Type | Square Feet |
| Total Baths | 3 |
Exterior Features
| Pool | No Pool |
|---|---|
| Parking Features | Paved Driveway |
| Water Source | Public |
| Total Parking Spaces | 1 |
| Garage Features | Garage - Front Entry |
| Type of Parking | Off Street,Driveway,On Street,Attached Garage |
| Land Use Code | R |
| Foundation Details | Block |
| Water View Y/N | No |
| Lot Size Acres | 0.24 |
| Lot Size Source | Assessor |
| Waterfront Y/N | No |
| Land Assessed Value | 126200.00 |
| Navigable Water Y/N | No |
| Water Oriented Y/N | No |
| # of Attached Garage Spaces | 1 |
Amenities
- Foreclosure
- Views
- Short Sale
- New Construction
- Adult 55+
- Lease To Own
- No HOA Fees
- Furnished
- Primary On Main
- Air Conditioning
- Seller Finance
- Green
- Fixer Upper
- Horse
- Golf
- Fireplace
- Deck
- Garage
- Basement
- Pool
Property vs Single Family Average in 20748
Price
Taxes
Year Built
Visits
 © BRIGHT, All Rights Reserved
