
Primary on Main









Address
111 Delshire Drive, Dover, DE
Price
$ 345,000
Property Attributes
- MLS#DEKT2050196
- TypeSingle Family
- Listing Status ACTIVE
- CountyKENT
- CityDover
- AreaCapital
- NeighborhoodDelshire
- Zip19901
- StyleSplit Level
- Year Built1976
- Taxes$ 1828
- Price$ 345,000
- Bedrooms3
- Full Bathrooms2
- Half Bathrooms1
- Sqr Footage2232
- Lot Size0.55 Acres
Data Source:
Bright MLS
Property Description
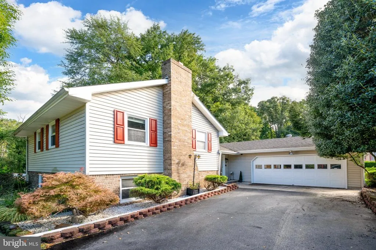
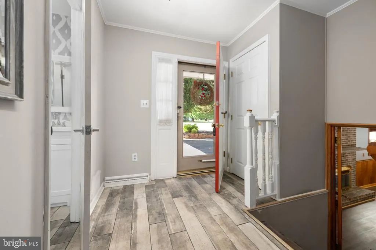
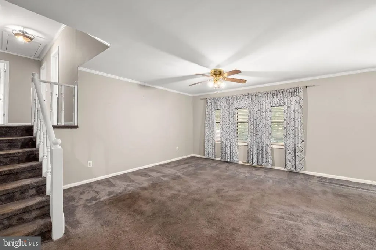
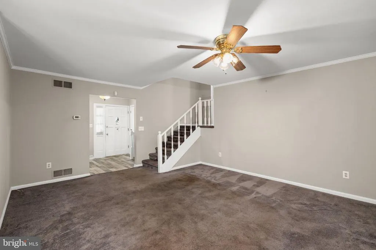
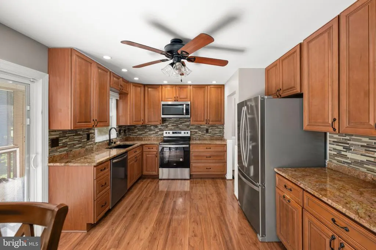
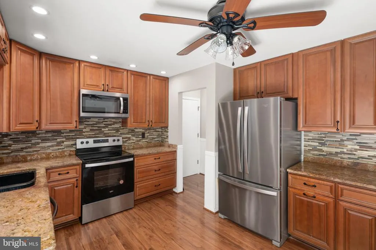
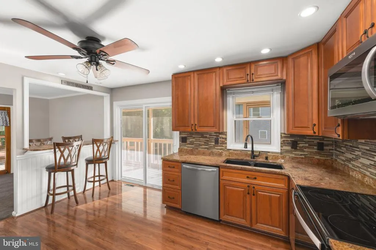
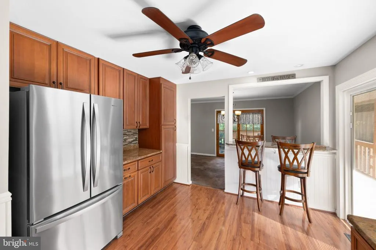
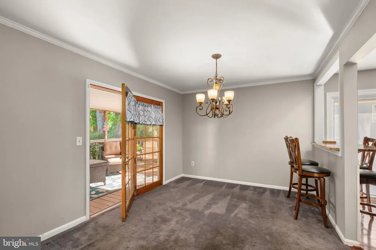
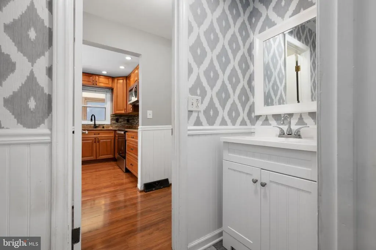
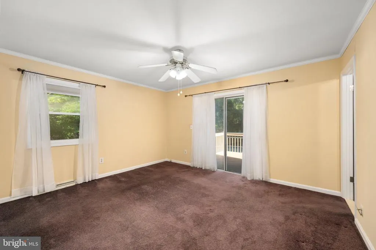
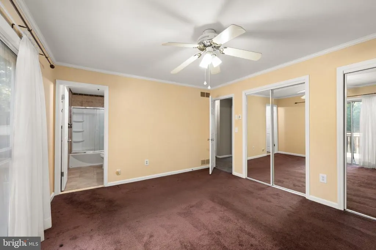
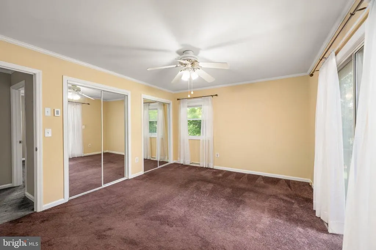
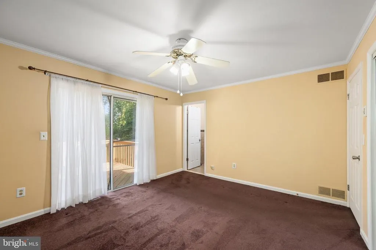
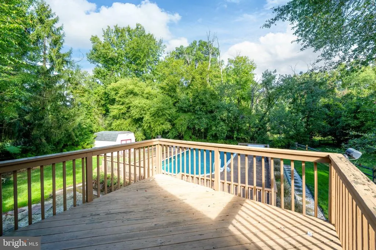
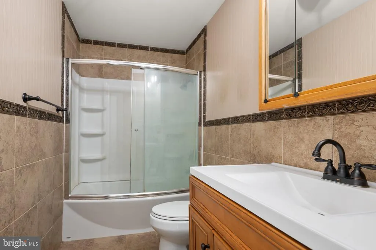
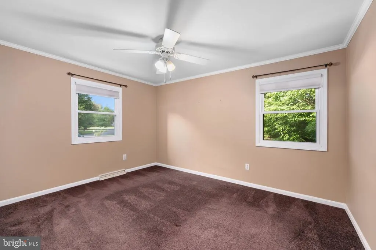
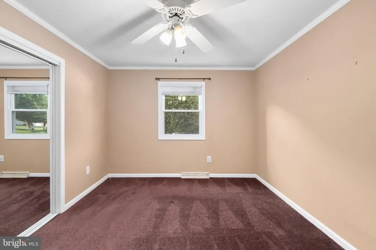
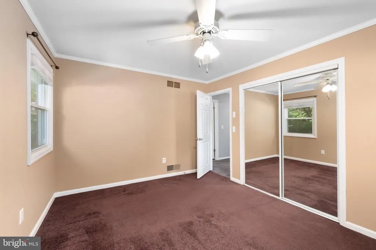
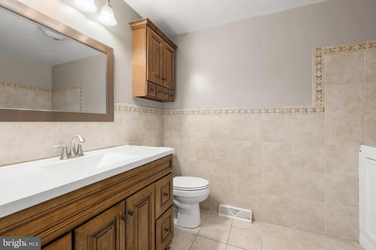
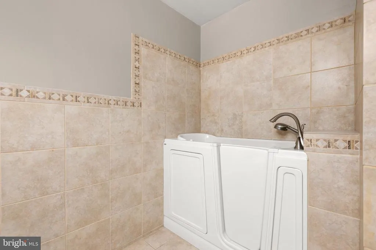
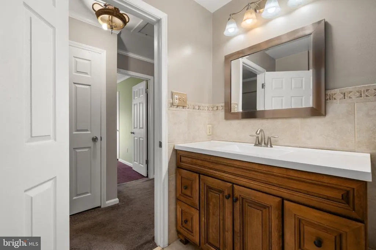
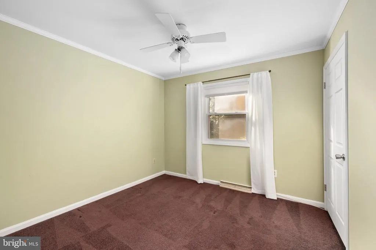
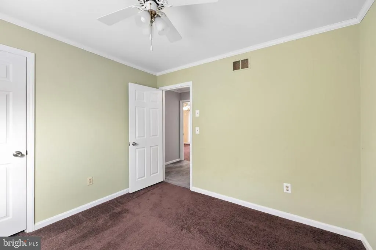
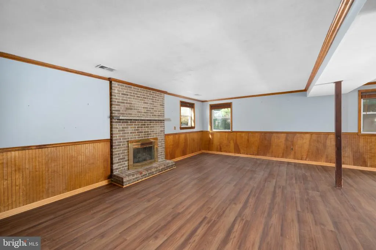
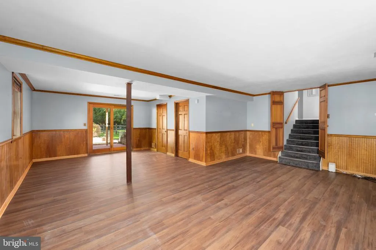
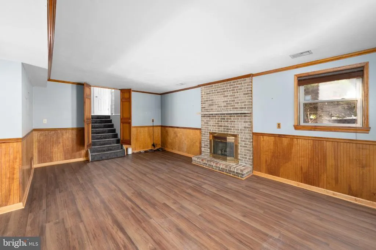
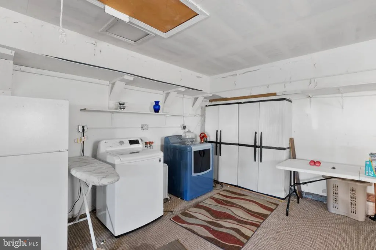
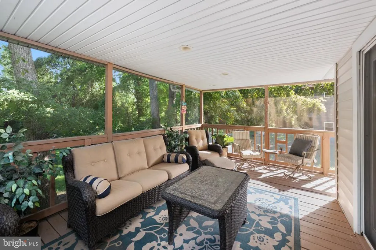
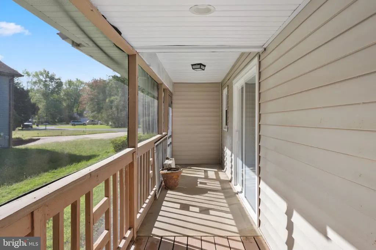
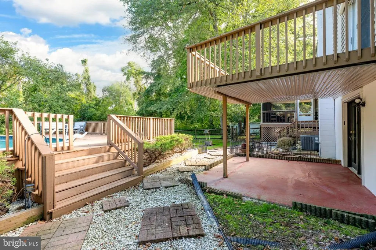
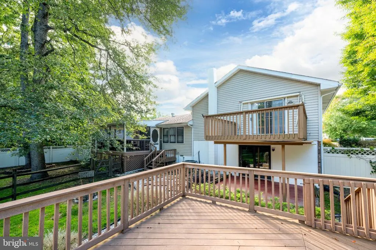
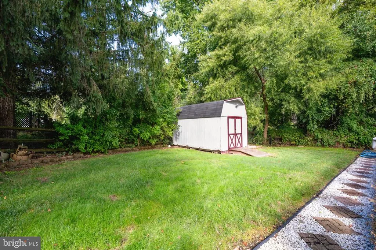
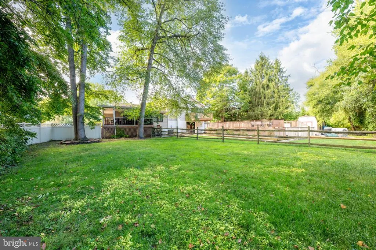
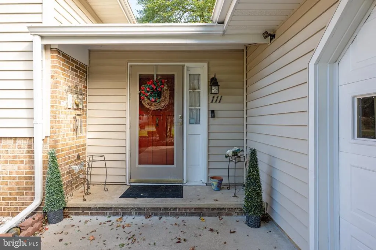
Your next home is nestled in the charming Delshire community on a quiet cul de sac, this classic split-level home offers 3 bedrooms, 2.5 bathrooms, and 1,482 sq ft of comfortable living space. Set on a generous .55 acre parcel, the property features a large yard perfect for outdoor living and family activities. Inside, spacious living areas provide plenty of room for relaxation and gatherings. Outside, enjoy an above ground pool in excellent condition, along with a private deck off the main bedroom, ideal for unwinding or hosting summer fun. Conveniently located just off Route 1, youll have quick access to all the amenities Dover has to offer. Plus, its only a 12 minute drive to Dover Air Force Base, making it an excellent choice for growing families or active duty personnel seeking an easy commute. With no HOA, tranquil surroundings, and close proximity to shopping and restaurants, this home blends comfort, convenience, and community. Dont miss out on this oneyour next chapter starts here.
| Price History | |
|---|---|
| 9/27/2026 | Listed $345,000 |
General Features
| Living Area | 2232 |
|---|---|
| Sewer | Public Sewer |
| Heating | Forced Air |
| Cooling | Central A/C |
| Possession | 0-30 Days CD |
| Zoning | RS1 |
| Garage Spaces | 2.00 |
| Architectural Style | Split Level |
| Construction Materials | Concrete |
| School District | CAPITAL |
| Year Built | 1976 |
| Levels | 2 |
| Tax Year | 2025 |
| Ownership | Fee Simple |
| Cool Fuel | Electric |
| Building Name | NONE |
| Accessibility | None |
| County | KENT |
| New Construction | No |
| Property Type | Residential |
| HOA | No |
| Subdivision Name | DELSHIRE |
| Garage Y/N | Yes |
| Water Access Y/N | No |
| Other Structures | Above Grade,Below Grade |
| Full Baths | 2 |
| Status | ACTIVE |
| Directions | GPS. 13 N to Dyke Branch to Delshire. |
| City | DOVER |
| Senior Community Y/N | No |
| MLS Area | Capital (30802) |
| Lot Size Units | Square Feet |
| Lot Size Square Feet | 23958.00 |
| Tax Assessed Value | 308500.0 |
| Tax Annual Amount | 1828.0 |
| Structure Type | Detached |
| Condo/Coop Association fee Y/N | No |
| Bathrooms Full Main Level | 2 |
| Bathrooms Count Main Level | 3.00 |
| Price Per Sq Ft Total AG | 232.79 |
| Vacation Rental Y/N | No |
| Total SQFT | 2232 |
| Standard Status | Active |
| Year Built Source | Assessor |
| Legal Subdivision | DELSHIRE DEVELOPMENT |
| Tax Lot | 7100-000 |
Interior Features
| Heating Fuel | Oil |
|---|---|
| Basement | Walkout Stairs,Walkout Level |
| Total Fireplaces | 1 |
| Hot Water | Electric |
| Basement (Y/N) | Yes |
| Heating Y/N | Yes |
| Fireplace Y/N | Yes |
| Above Grade Finished Area | 1482 |
| Half Baths | 1 |
| Central Air Y/N | Yes |
| Total Bedrooms | 3 |
| Below Grade Finished Area | 750 |
| Main Level Bedrooms | 3 |
| Below Grade Finished Area Unit Type | Square Feet |
| LivingAreaSource | Assessor |
| Below Grade Finished Area Source | Assessor |
| Bathrooms Half Main Level | 1 |
| Above Grade Finished Area Source | Assessor |
| Above Grade Finished Area Unit Type | Square Feet |
| Total Baths | 3 |
Exterior Features
| Pool | Yes - Personal |
|---|---|
| Water Source | Well |
| Total Parking Spaces | 2 |
| Garage Features | Garage Door Opener |
| Type of Parking | Attached Garage,Driveway |
| Foundation Details | Concrete Perimeter |
| Water View Y/N | No |
| Lot Size Acres | 0.55 |
| Lot Size Source | Estimated |
| Waterfront Y/N | No |
| Land Assessed Value | 117000.00 |
| Navigable Water Y/N | No |
| Water Oriented Y/N | No |
| # of Attached Garage Spaces | 2 |
Amenities
- Foreclosure
- Views
- Short Sale
- New Construction
- Adult 55+
- Lease To Own
- No HOA Fees
- Furnished
- Primary On Main
- Air Conditioning
- Seller Finance
- Green
- Fixer Upper
- Horse
- Golf
- Fireplace
- Deck
- Garage
- Basement
- Pool
Property vs Single Family Average in 19901
Price
Taxes
Year Built
 © BRIGHT, All Rights Reserved
