
Views - Eco Friendly













Address
1425 Plains Dr, Charlottesville, VA
Price
$ 1,090,000
Property Attributes
- MLS#682210
- TypeSingle Family
- Listing Status ACTIVE
- CountyALBEMARLE
- CityCharlottesville
- NeighborhoodChurch Hill West
- Zip22901
- StyleColonial
- Year Built2004
- Taxes$ 6970
- Price$ 1,090,000
- Bedrooms5
- Full Bathrooms4
- Half Bathrooms1
- Sqr Footage4196
- Lot Size2 Acres
Data Source:
Bright MLS
Property Description
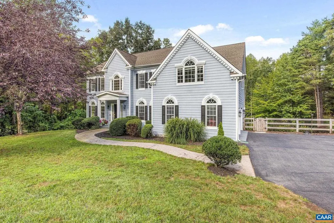
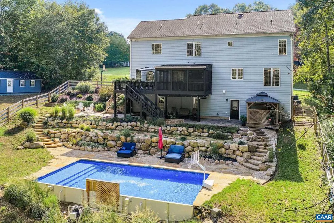
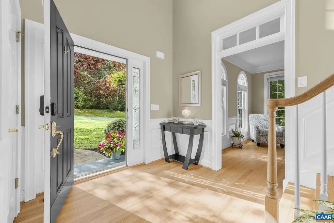
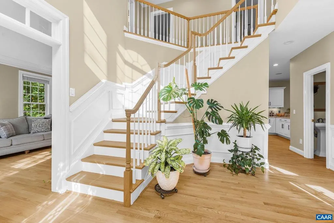
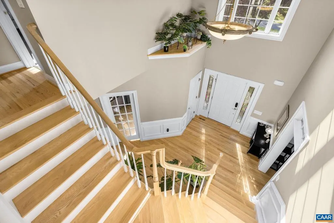
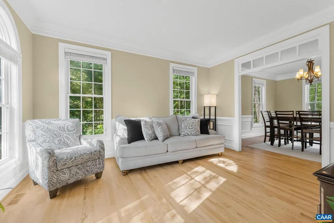
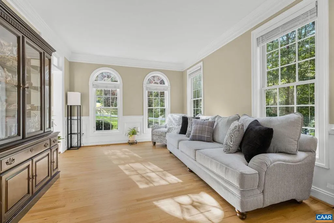
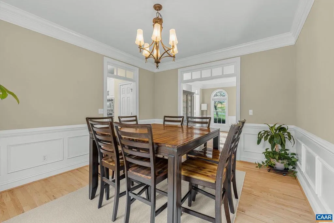
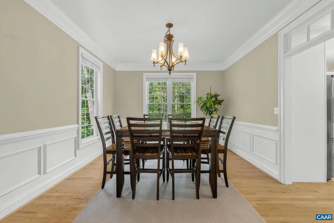
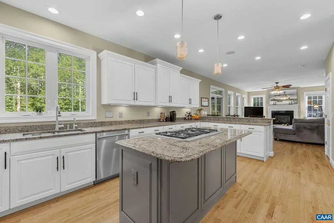
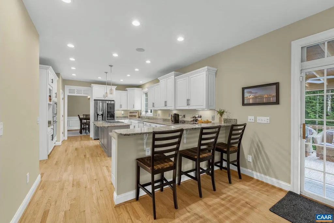
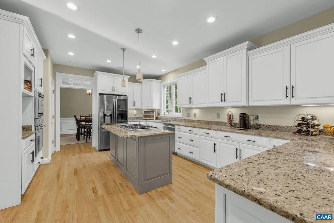
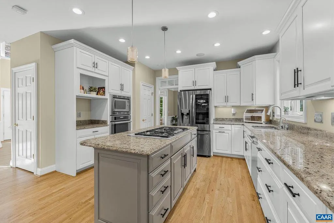
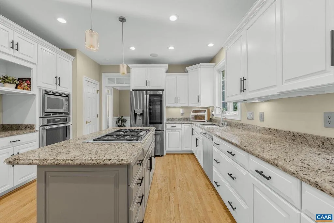
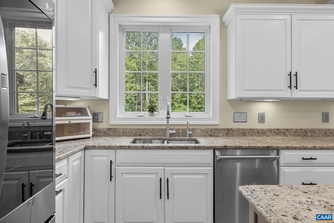
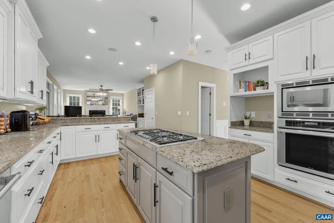
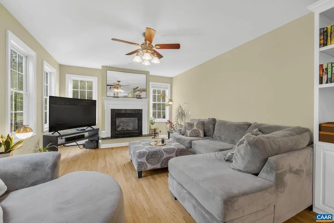
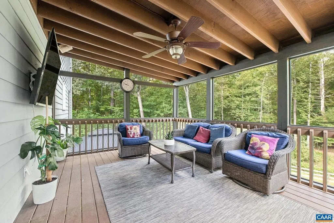
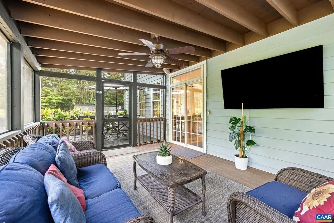
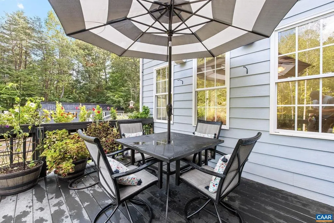
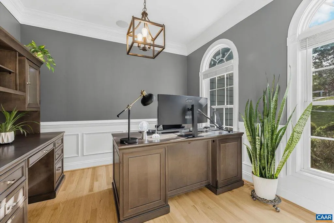
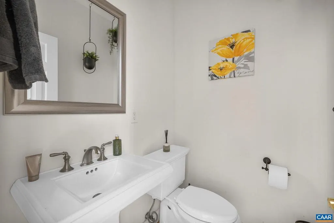
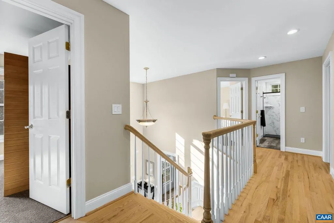
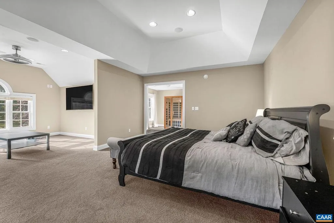
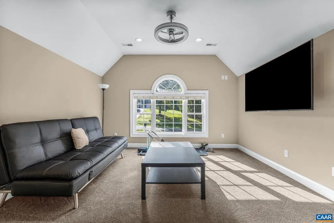
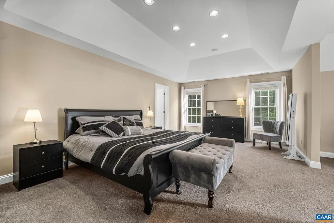
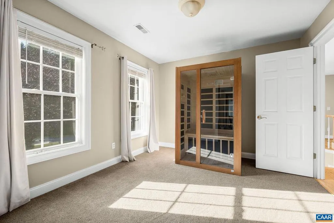
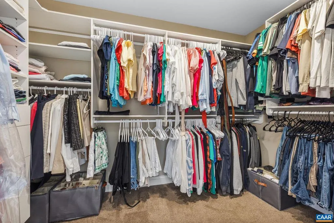
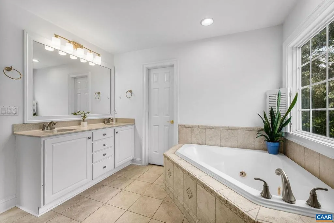
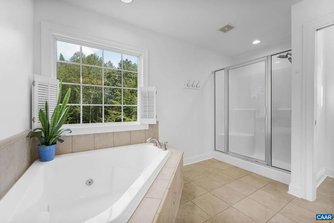
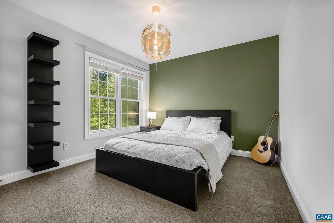
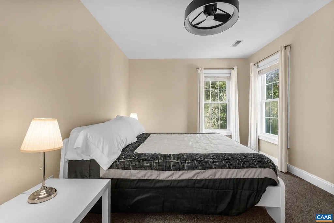
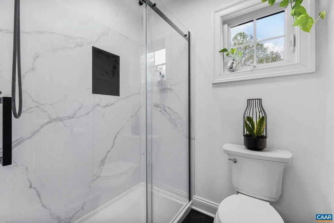
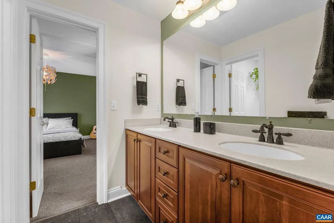
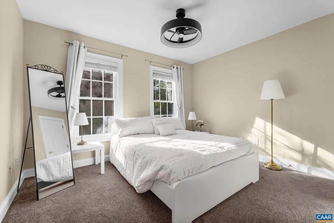
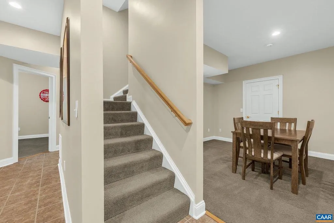
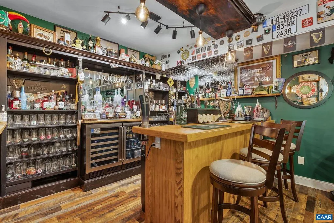
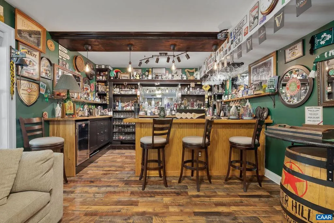
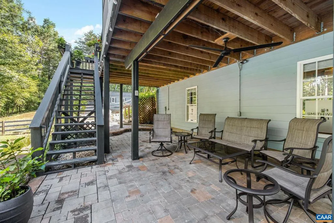
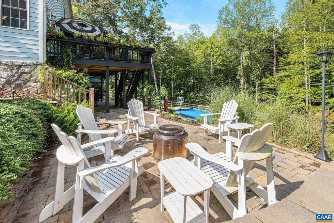
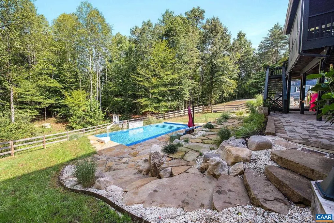
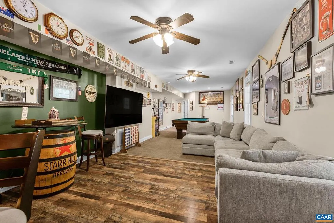
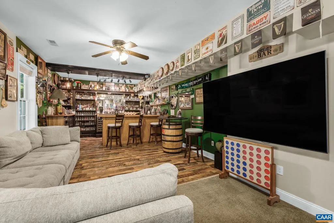
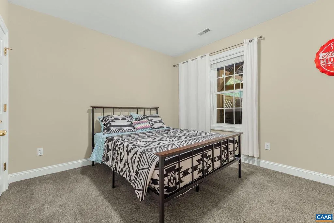
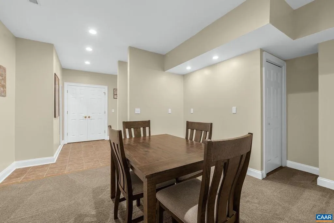
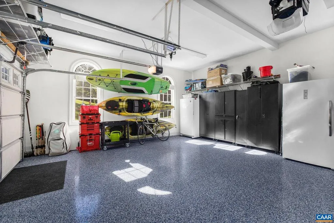
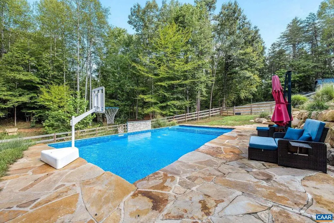
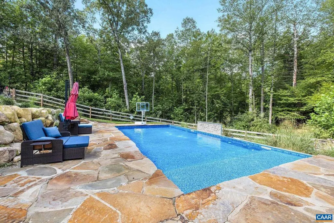
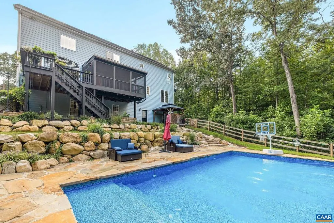
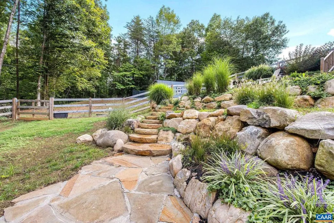
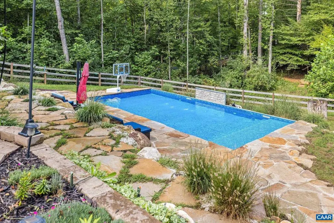
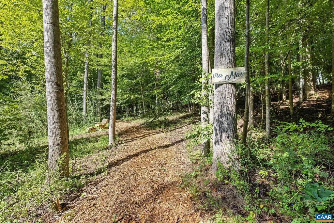
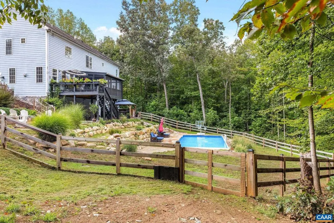
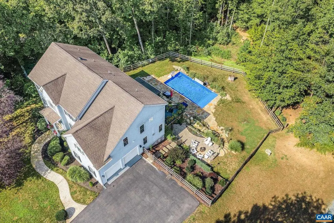
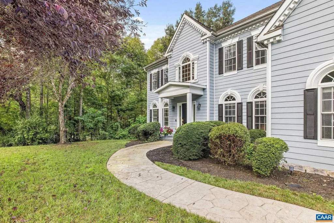
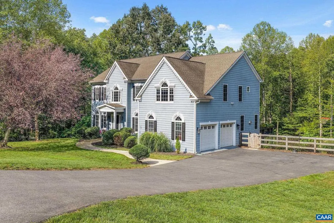
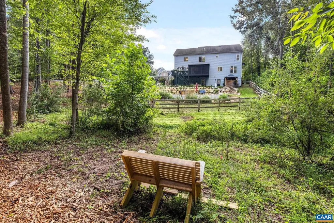
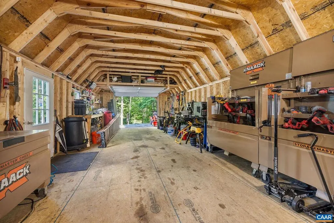
Remarkable custom home on 2 rolling acres in sought-after Western Albemarle, tucked at the end of a quiet cul-de-sac and just minutes from downtown Crozet. Open, spacious & filled with natural light, the home offers generous living spaces across three finished levels. At the heart of the home is a spacious cook?s kitchen with abundant cabinetry, expansive prep space and an easy flow into the main living and dining areas. A dedicated first-floor office makes working from home easy, while the screened porch and rear deck extend the living space outdoors and overlook the peaceful, private backyard. Upstairs, the expansive primary suite feels like a true retreat, with two separate sitting areas and a spacious bath. Three additional bedrooms include two connected by a Jack-and-Jill bath. The finished walk-out terrace level adds tremendous flexibility, with a fifth bedroom, full bath, large rec room with a FULL Pub and additional flex space. For outdoor enjoyment- a full outdoor kitchen, spacious patio seating options, a pool surrounded with incredible stone work, a shaded walking trail on the property & large shed (16x40)?only about 15 minutes from Cville. A rare combination of privacy & space while also in a sweet neighborhood.,Cherry Cabinets,Granite Counter,Fireplace in Family Room
| Elementary School | Middle School | High School |
|---|---|---|
| Crozet Elementary School | Henley Middle School | Western Albemarle High School |
| Price History | |
|---|---|
| 9/22/2026 | Listed $1,090,000 |
General Features
| Living Area | 4196 |
|---|---|
| Sewer | Septic Exists |
| Heating | Central,Forced Air |
| Cooling | Programmable Thermostat,Central A/C |
| Roof | Architectural Shingle |
| Zoning | RA |
| Architectural Style | Colonial |
| Construction Materials | Fiber Cement |
| School District | ALBEMARLE COUNTY PUBLIC SCHOOLS |
| Exclusions | The following items will be Sauna,Garage fridge/freezer,Mirror over fireplace,TVs,All Taps/kegerator/all d�cor in basement including the pac man,all items in shed except for the Workbench and the win |
| Year Built | 2004 |
| View | Trees/Woods |
| Levels | 2 |
| Tax Year | 2025 |
| Ownership | Other |
| Accessibility | None |
| HOA Fee 2 | 0.00 |
| County | ALBEMARLE |
| New Construction | No |
| Property Type | Residential |
| HOA | No |
| Energy Efficient | HVAC |
| Subdivision Name | CHURCH HILL WEST |
| Garage Y/N | No |
| Other Structures | Above Grade,Below Grade |
| Full Baths | 4 |
| Status | ACTIVE |
| Directions | Start on 250W,right onto 240 towards Crozet,left on Plains Drive,property will be on the right. |
| City | CHARLOTTESVILLE |
| Disclosures | Prop Disclosure |
| Tax Annual Amount | 6970.52 |
| Structure Type | Detached |
| Condo/Coop Association fee Y/N | No |
| Bathrooms Full Main Level | 1 |
| Bathrooms Count Main Level | 1.00 |
| Price Per Sq Ft Total AG | 363.82 |
| Construction Completed Y/N | No |
| Vacation Rental Y/N | No |
| Total SQFT | 4358 |
| Building Area Units | Square Feet |
| Living Area Units | Square Feet |
| Standard Status | Active |
| Year Built Source | Estimated |
| Legal Subdivision | CHURCH HILL WEST |
Interior Features
| Basement | Fully Finished,Full,Heated,Interior Access,Outside Entrance,Walkout Level,Windows |
|---|---|
| Flooring | Carpet,Ceramic Tile,Hardwood |
| Total Fireplaces | 1 |
| Fireplace Features | Gas/Propane |
| Basement (Y/N) | Yes |
| Air Conditioning Y/N | No |
| Heating Y/N | Yes |
| Fireplace Y/N | Yes |
| Above Grade Finished Area | 2996 |
| Half Baths | 1 |
| Central Air Y/N | Yes |
| Total Bedrooms | 5 |
| Below Grade Finished Area | 1200 |
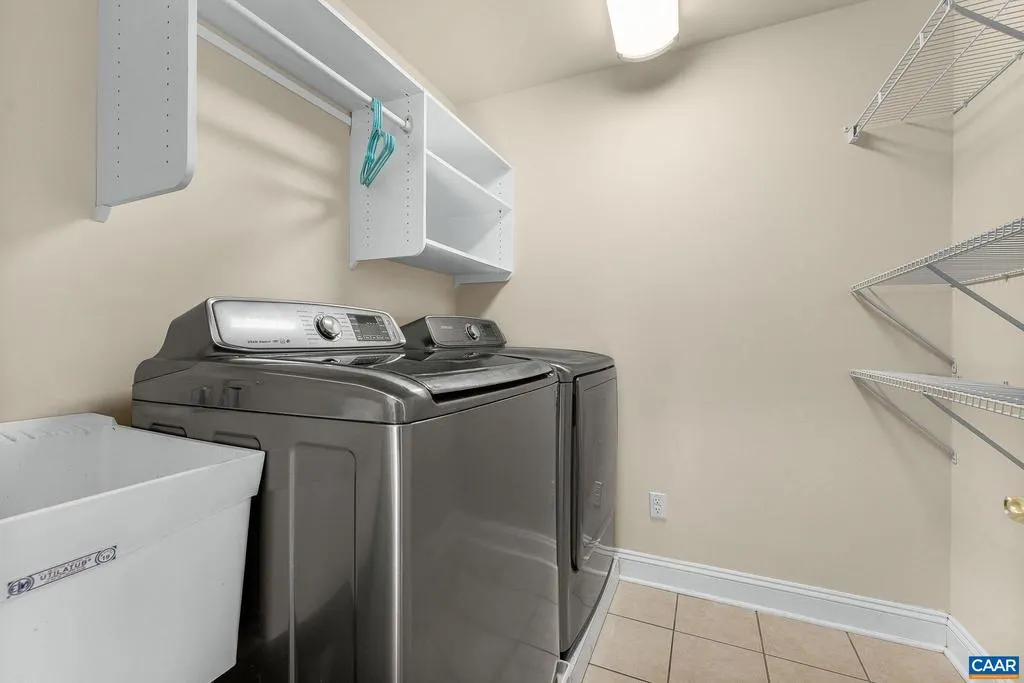
| Room Type | Living Room,Dining Room,Kitchen,Family Room,Foyer,Breakfast Room,Study,Laundry,Office,Recreation Room,Utility Room,Full Bath,Half Bath,Additional Bedroom |
| Below Grade Finished Area Unit Type | Square Feet |
| LivingAreaSource | Assessor |
| Below Grade Unfin Area Units | Square Feet |
| Below Grade Unfin SQFT | 162 |
| Below Grade Unfin SQFT Source | Assessor |
| Below Grade Finished Area Source | Assessor |
| Bedrooms Count All Lower Levels | 1 |
| Bedrooms Count All Upper Levels | 4 |
| Bathrooms Count All Upper Levels | 3 |
| Bathrooms Count All Lower Levels | 1 |
| Above Grade Unfin Area Units | Square Feet |
| Above Grade Unfin SQFT Source | Assessor |
| Above Grade Finished Area Source | Assessor |
| Above Grade Finished Area Unit Type | Square Feet |
| Total Baths | 5 |
Exterior Features
| Lot Features | Landscaping,Sloping |
|---|---|
| Water Source | Well |
| Inclusions | Pool table,wine refrigerator,beer fridge,glass washer and soda fridge,all kitchen appliances. |
| Foundation Details | Concrete Perimeter |
| Water View Y/N | No |
| Building Area Total | 4820.00 |
| Lot Size Acres | 2.00 |
| Water Oriented Y/N | No |
Room Details
| Room | Dimensions | Level | Flooring | Details |
|---|---|---|---|---|
| Additional Bedroom | Upper 1 | |||
| Additional Bedroom | Upper 1 | |||
| Additional Bedroom | Lower 1 | |||
| Additional Bedroom | Upper 1 | |||
| Breakfast Room | Main | |||
| Dining Room | Main | |||
| Family Room | Main | |||
| Foyer | Main | |||
| Full Bath | Upper 1 | |||
| Full Bath | Upper 1 | |||
| Full Bath | Lower 1 | |||
| Half Bath | Main | |||
| Kitchen | Main | |||
| Laundry | Upper 1 | |||
| Living Room | Main | |||
| Office | Lower 1 | |||
| Recreation Room | Lower 1 | |||
| Study | Main | |||
| Utility Room | Lower 1 |
Amenities
- Foreclosure
- Views
- Short Sale
- New Construction
- Adult 55+
- Lease To Own
- No HOA Fees
- Furnished
- Primary On Main
- Air Conditioning
- Seller Finance
- Green
- Fixer Upper
- Horse
- Golf
- Fireplace
- Deck
- Garage
- Basement
- Pool
Property vs Single Family Average in 22901
Price
Year Built
 © BRIGHT, All Rights Reserved
